

What this cluster covers
North America is where industrial construction was tested at scale first. The balloon frame made timber housing fast and repeatable, the Chicago steel frame made height possible, and the postwar continent then built a suburban model whose energy and land consequences are the working brief for much of today's retrofit work.
Alongside that industrial line runs a strong regional one: Quebec and New England timber traditions, adobe and rammed earth in the Southwest, Louisiana's climate-driven galleries and raised floors, Pacific Northwest wood modernism, and the Prairie School's flattened horizon. Each solves a specific climate rather than importing a style, which is why they remain useful references.
Entries here cover mass timber and CLT construction, seismic design on the west coast, insulation and airtightness retrofits of stick-framed housing, adaptive reuse of industrial fabric, and the urbanism questions — zoning, density, parking — that decide whether any of the above gets built. Cities discussed include New York, Chicago, Los Angeles, Vancouver, Toronto and Montreal.
Places to Visit
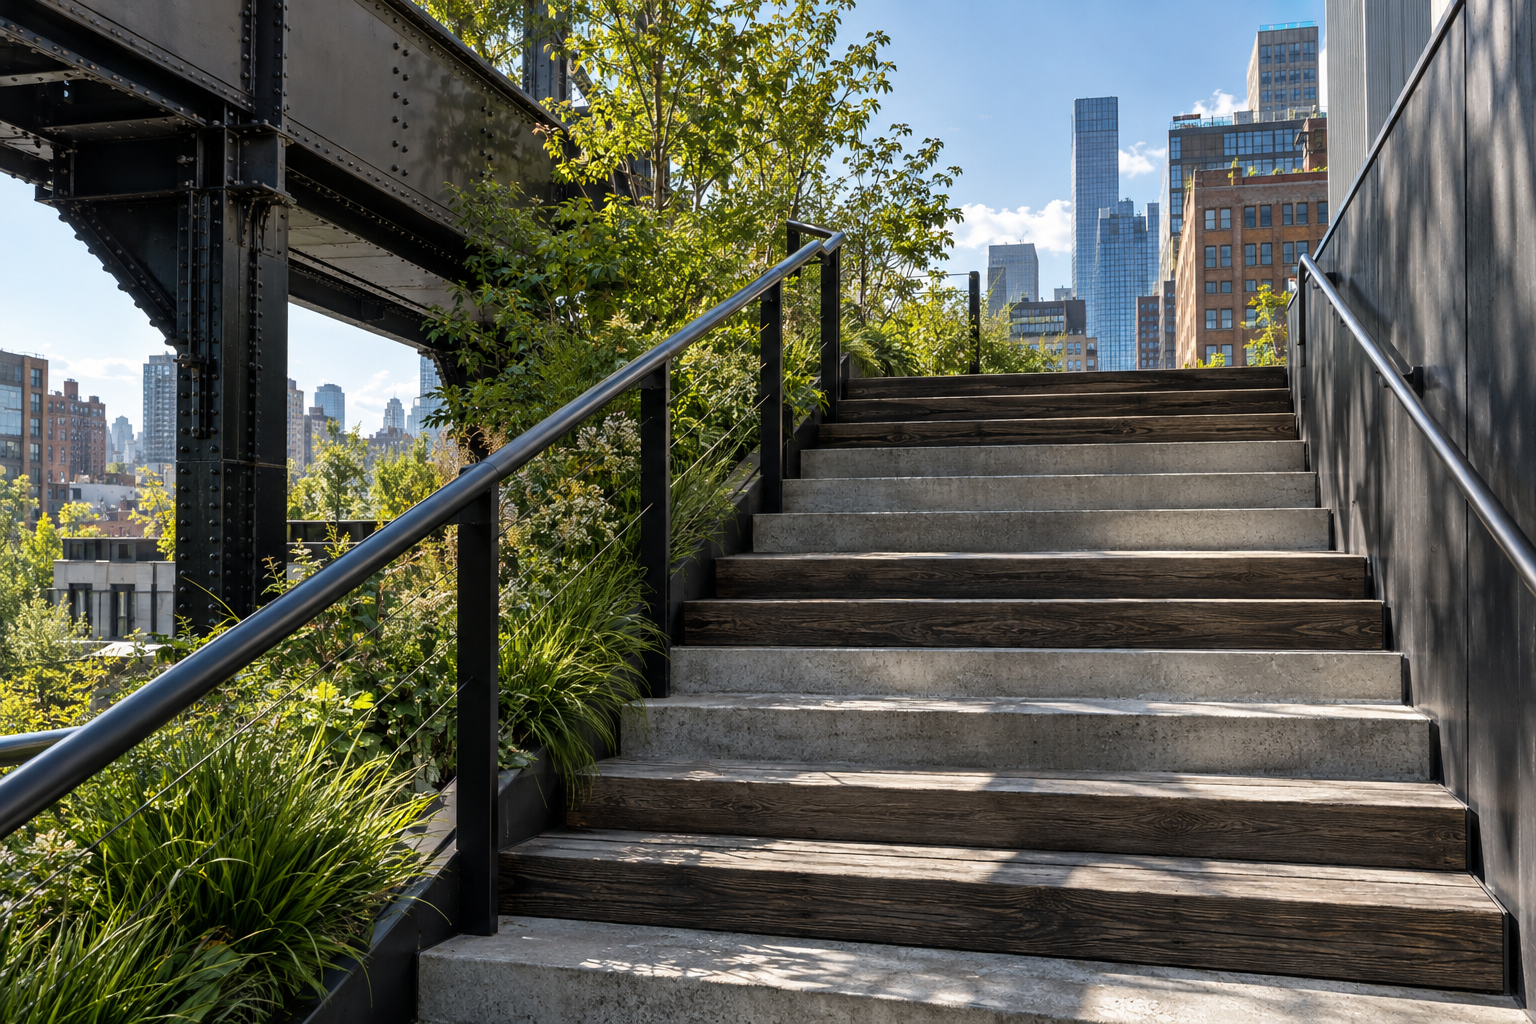
The High Line: A Raised Walkway for Urban Reimagination
The High Line in New York City exemplifies adaptive reuse, converting a disused elevated railway into a celebrated linear park. This urban intervention redefines public space and landscape design.
9 Sept 2026
Stories of Place
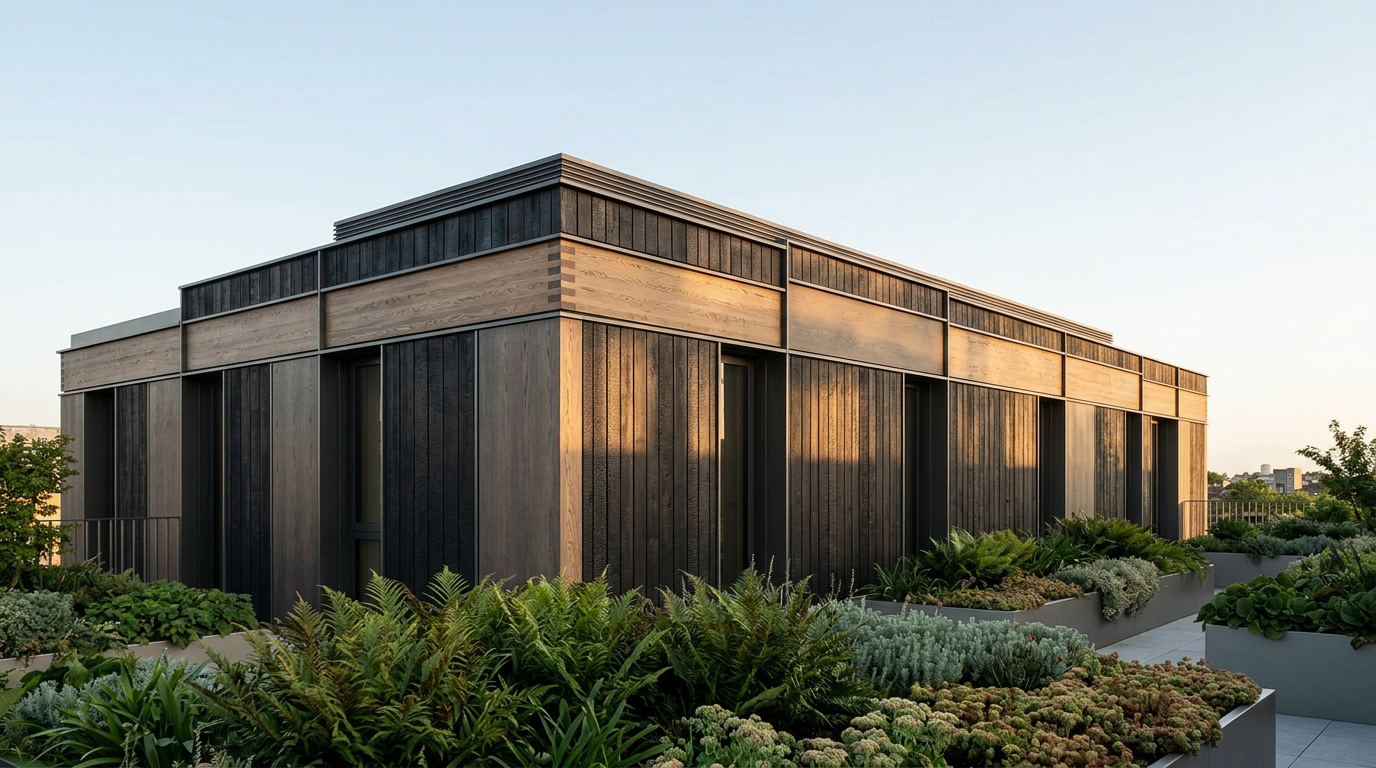
Sir John Soane: A London Penthouse Reimagined for Air Quality
Examining how Sir John Soane’s principles of material honesty in Georgian London offer a blueprint for contemporary concerns about indoor air quality, particularly in modern urban dwellings.
16 Aug 2026
Built Intelligence
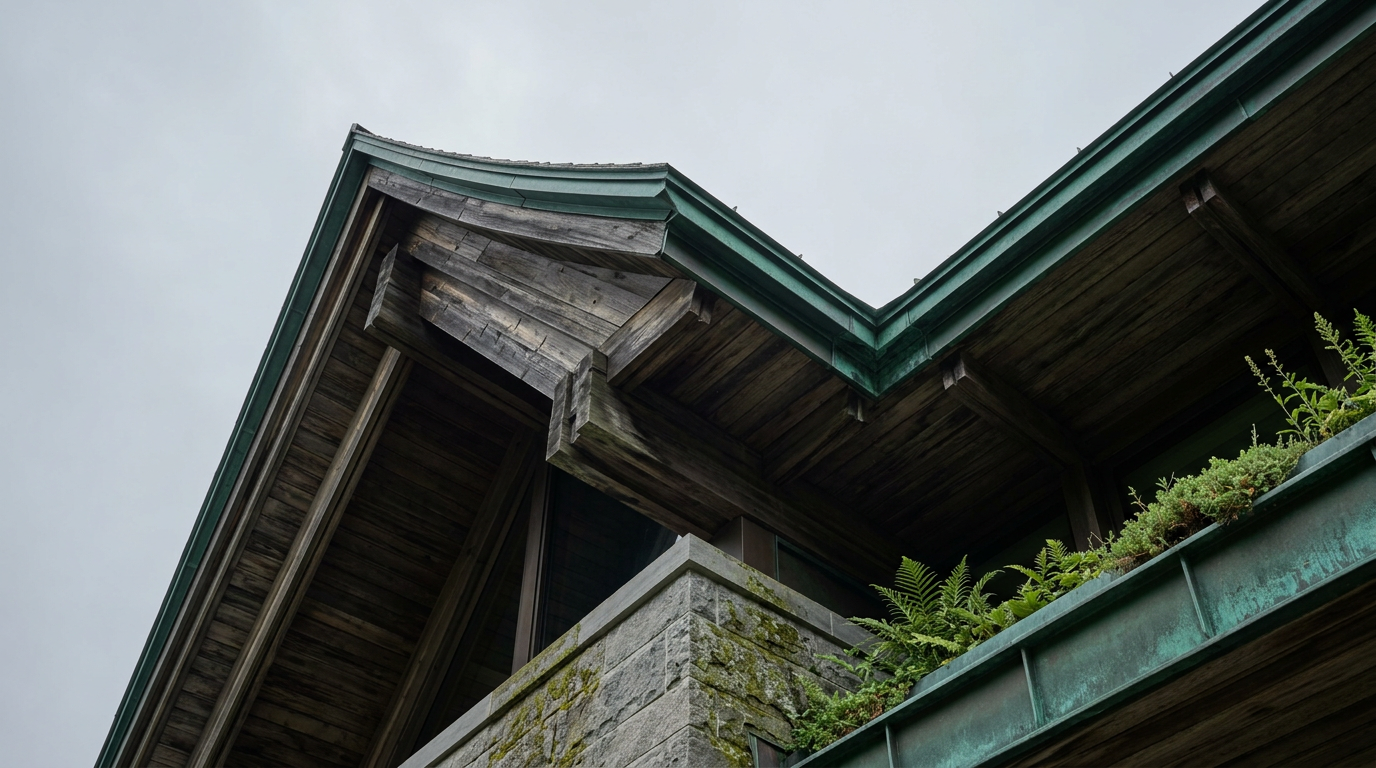
Cistercian Monasteries in Quebec: Form, Ironwork, and the Eaves of Contemplation
Cistercian monasteries in Quebec demonstrate a profound understanding of how architectural elements, from precise proportions to carefully crafted thresholds and hand-forged ironwork, influence psychological states and foster contemplation.
12 Aug 2026
Landmark Stories
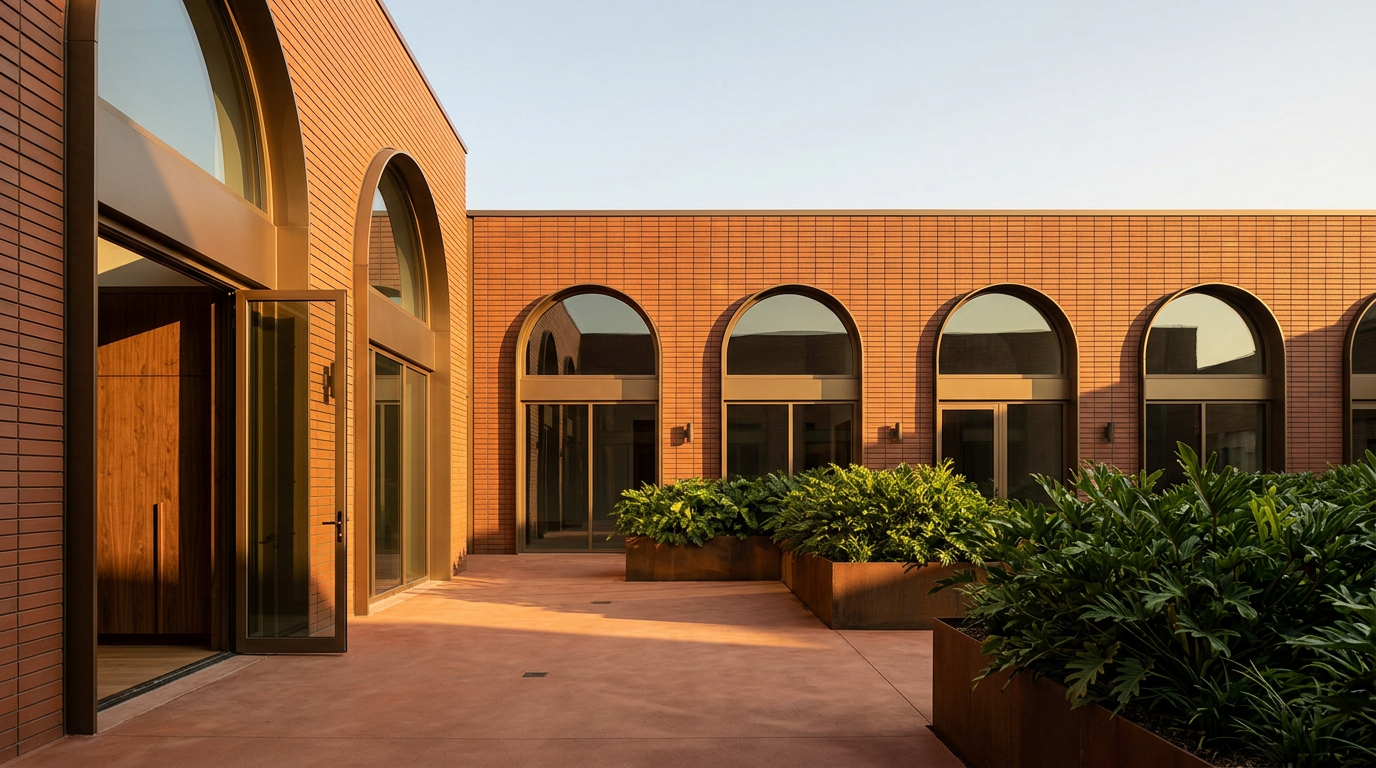
Bayou Loft: Lath, Plaster, and the Auditory Echoes of Conversion
Exploring a Georgian industrial loft conversion in the Louisiana bayou, where traditional lath and plaster techniques refine acoustic comfort within repurposed spaces.
31 Jul 2026
Stories of Place
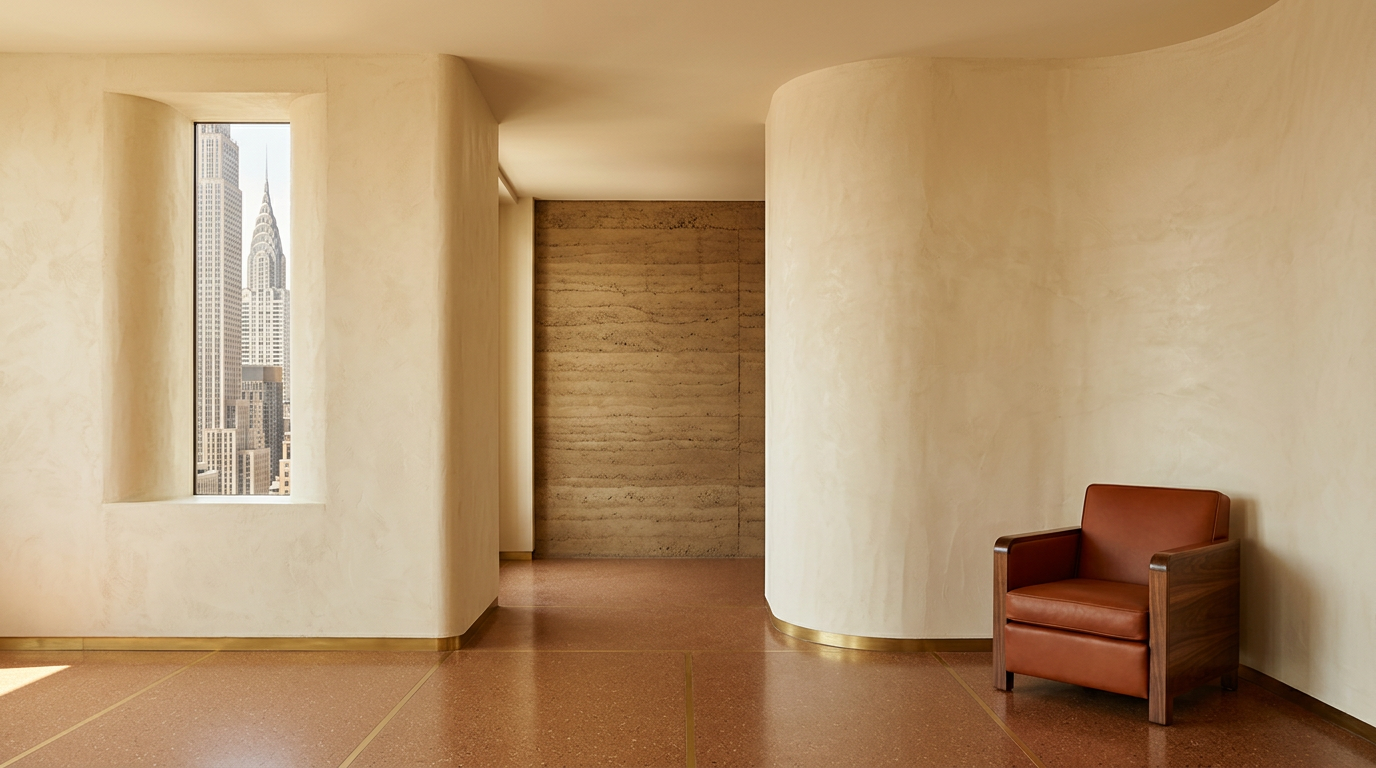
New York Penthouse: Biophilic Detail in Art Deco Plasterwork
Art Deco penthouses in New York City often transcended mere aesthetic; they integrated biophilic principles through refined lath and plaster craftsmanship, fostering indoor wellbeing.
25 Jul 2026
Material Notes
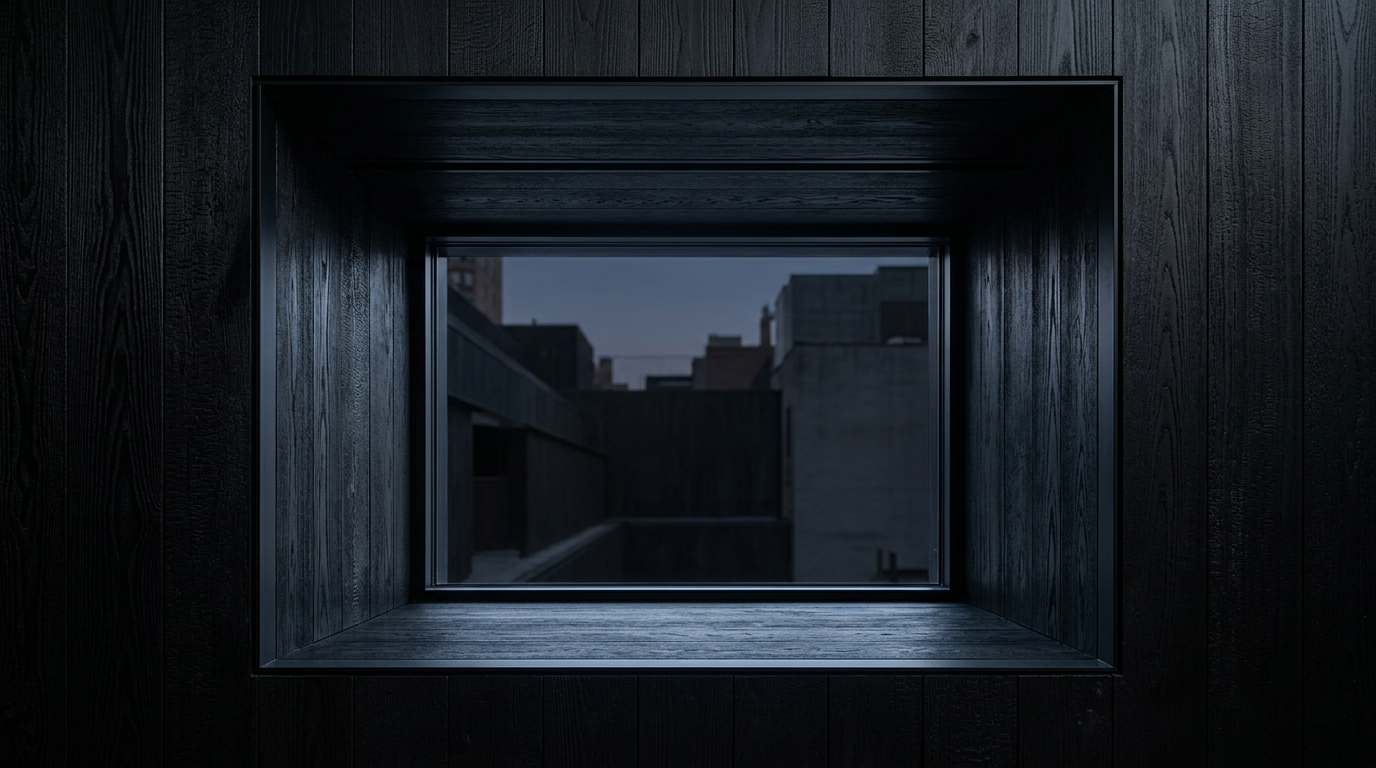
Scholarly Cellars: A New York Archive and its Patinated Zinc Veil
This piece examines a specific subterranean wine archive in New York, focusing on its Postmodern design, the use of patinated zinc, and its precise natural lighting strategy.
23 Jul 2026
Built Intelligence
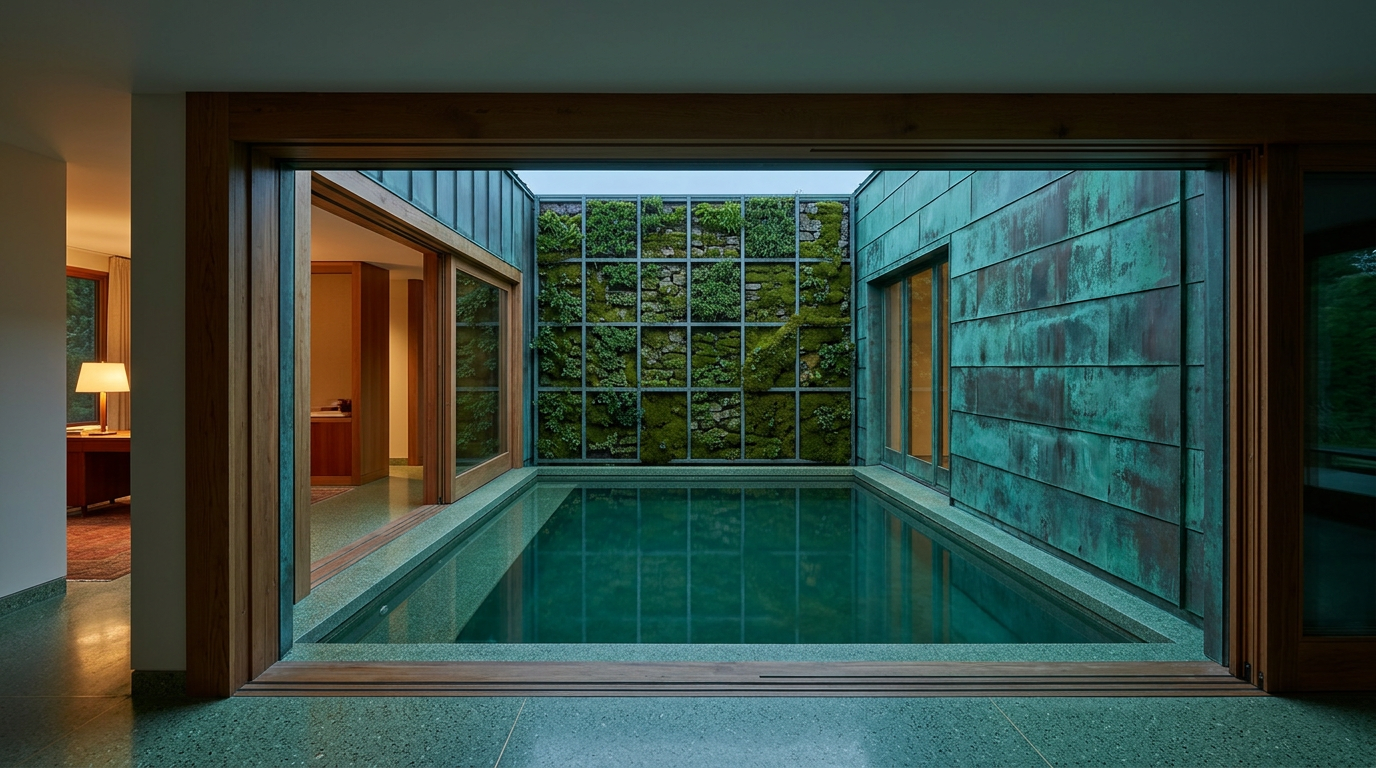
Antoine Moreau: Bayou Palafito and the Craft of Adaptive Living
Antoine Moreau's architectural practice in the Louisiana bayou reinterprets the Chilean palafito, crafting structures that adapt to the dynamic wetland environment. His work emphasizes resilience, material precision, and a deep respect for water as a design element.
21 Jul 2026
Material Notes
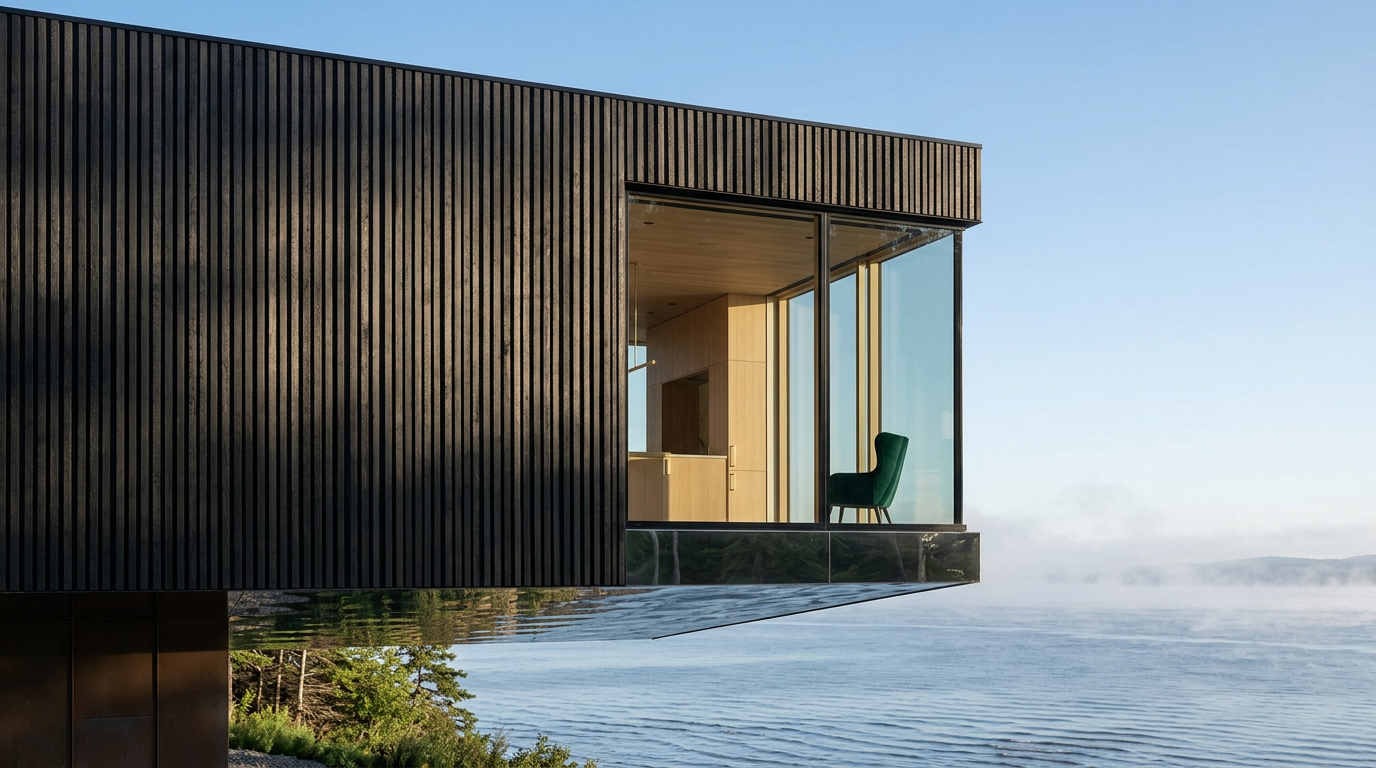
Lead and Light in Quebec: Tracing Biophilia in the Sainte-Luce Cabin
The Sainte-Luce Cabin in Quebec exemplifies an unexpected fusion of Ottoman classical aesthetics with localized building techniques, notably through its lead-came stained glass that fosters interior wellbeing.
1 Jul 2026