Material Notes
Scholarly Cellars: A New York Archive and its Patinated Zinc Veil
The meticulous design of a subterranean wine archive in New York integrates natural light through a blackened zinc exterior, choreographing interior luminescence.
Scholarly Cellars is a Postmodern subterranean wine archive in New York that employs a patinated zinc standing-seam exterior and a sophisticated natural lighting strategy to preserve wine and choreograph interior luminescence.
New York's Scholarly Cellars, a subterranean wine archive, exemplifies how Postmodern design integrates deep function with an intelligent approach to natural light. The structure uses a patinated zinc standing-seam exterior not only for its material properties but also to articulate a nuanced interplay between the building and its site, ensuring precise environmental control and an unexpected choreography of illumination for its valuable contents.
In Short
- A Postmodern subterranean wine archive in New York.
- Features a distinctive patinated zinc standing-seam exterior.
- Prioritizes natural light choreography and precise orientation.
- Demonstrates advanced environmental control within a demanding typology.
Picture Notes
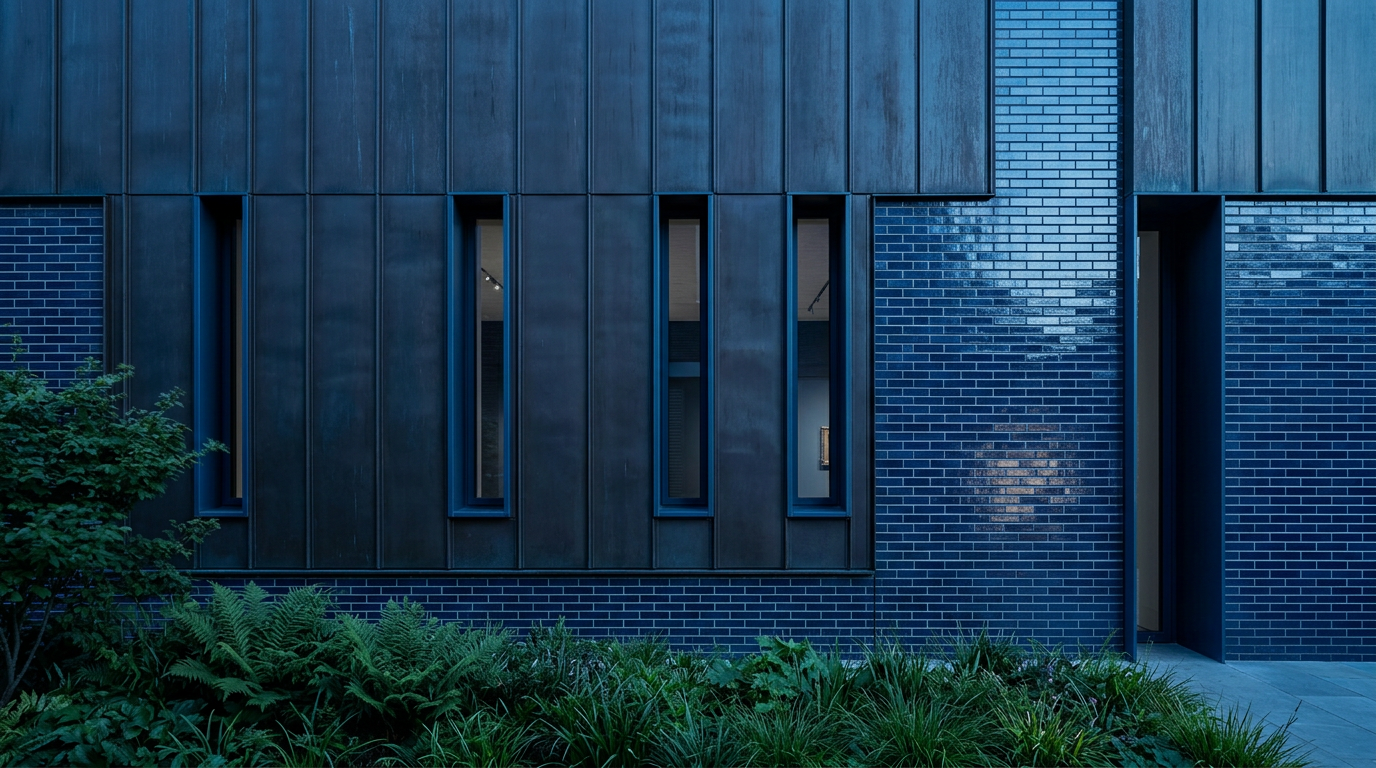
1. Deep Alcove Shadow — A recessed window alcove casts a sharp, velvety shadow, highlighting the depth of the opening against a dark wall. The edge definition is precise and controlled. 2. Zinc Seam Detail — The interlocking standing-seam detail of the exterior zinc cladding presents a taut, metallic skin. Patination shows subtle tonal variations. 3. Basalt Floor Reflection — A polished basalt floor subtly reflects the incoming light. Its dark, honed surface creates a quiet visual field. 4. Blackened Steel Mullion — A slender blackened steel mullion frames a window pane. Its matte finish absorbs light, emphasizing the glass opening. 5. Recessed Ceiling Strip — A narrow, linear recessed light strip provides ambient illumination, integrated flush with the dark ceiling plane. It offers controlled, even light.
Subterranean Volumes and the Zinc Envelope
The Scholarly Cellars project, completed in 1989, stands as a notable example of Postmodern architectural thought applied to a specialized building type. Located in the Hudson Valley region of New York, the archive is largely subterranean, leveraging the earth's thermal mass for stable environmental conditions. The visible superstructure, housing administrative functions and a tasting area, is clad in patinated zinc with a standing-seam profile. This material choice provides a durable, weather-resistant envelope that develops a rich, dark grey patina over time, aligning with the project's understated aesthetic. The zinc cladding was meticulously installed across the roof and vertical surfaces, forming a continuous, folded skin that protects the internal volumes. This deliberate material expression marks the building as a distinct intervention in its landscape.
The Choreography of Daylight
Despite its subterranean nature, the design of Scholarly Cellars prioritizes a sophisticated natural lighting strategy. The primary archive spaces are located below grade, maintaining a consistent cool temperature and high humidity essential for wine preservation. Above ground, however, daylight penetration is carefully modulated. Narrow, deeply recessed openings are strategically oriented to capture specific qualities of natural light at various times of the day. These openings are not merely windows but highly articulated apertures designed to sculpt light as it enters the interior. The architects employed deep reveals and light shelves to bounce and diffuse daylight, preventing direct sunlight from reaching sensitive areas. This approach ensures that even within seemingly enclosed spaces, the presence of the outside world is acknowledged through carefully controlled illumination. The orientation of these openings was critical, primarily facing north or east to avoid harsh western or southern sun exposure, while still admitting a gentle, ambient glow. This meticulous planning transforms daylight into an active element within the architecture, guiding movement and enhancing the perception of space.
Precision in Material and Finish
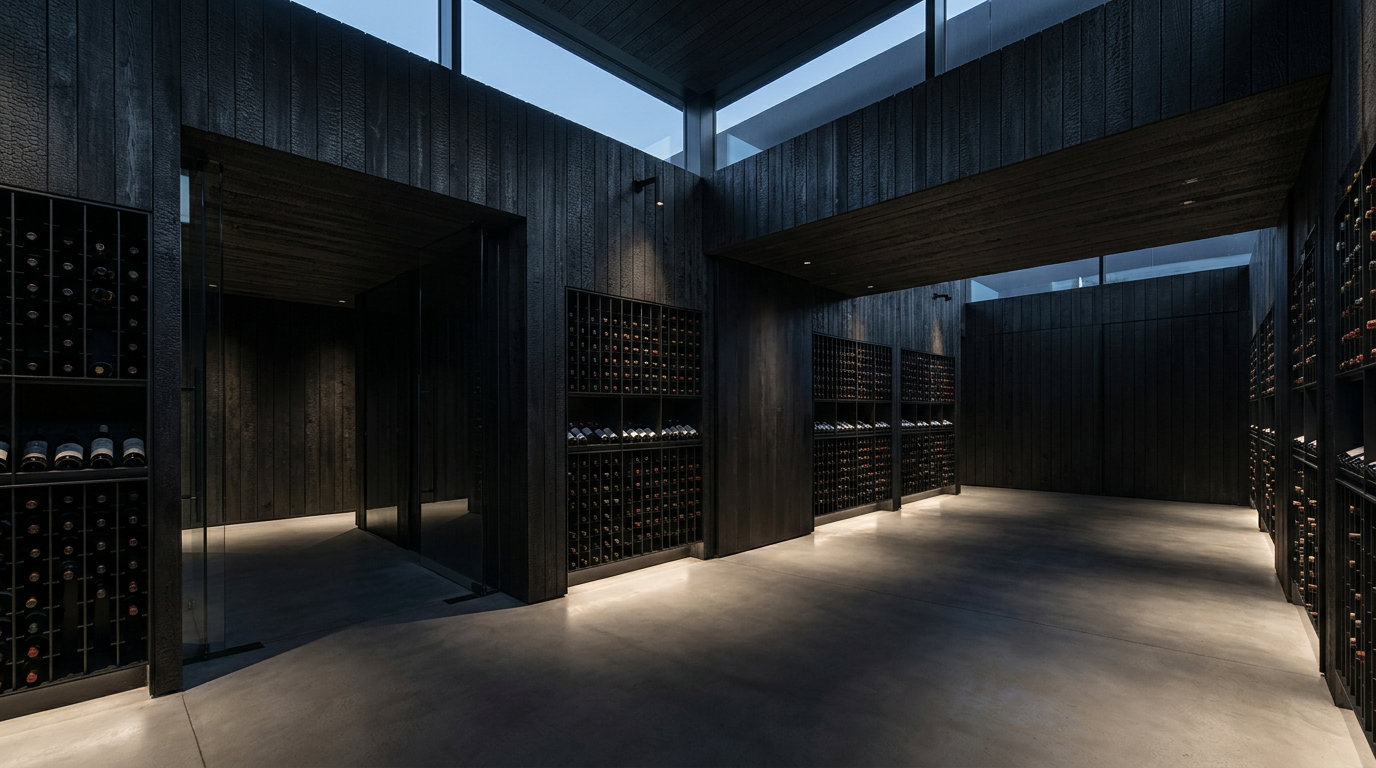
The material palette inside Scholarly Cellars extends the exterior's rigorous control. Basalt flooring, anodized black aluminum window frames, and blackened steel detailing define the interior finishes. These dark, muted materials absorb and soften ambient light, contributing to a calm and controlled atmosphere. The basalt, a dense, fine-grained volcanic rock, offers exceptional durability and a subtle, uniform texture. Its inherent coolness complements the thermal stability of the subterranean environment. Anodized black aluminum is used for its resistance to corrosion and its consistent, matte finish, particularly around the window alcoves. Blackened steel elements, such as door frames and custom fixtures, provide crisp lines and structural integrity. The use of shou-sugi-ban charred cedar for select interior wall panels introduces a textural contrast, its deep charcoal tones and subtle grain adding warmth without compromising the overall dark aesthetic. This disciplined material selection reinforces the building's identity as a precise and considered vessel for its valuable contents.
Environmental Control and Subterranean Design
The subterranean construction of Scholarly Cellars is fundamental to its function as a wine archive. The earth itself acts as a massive thermal battery, significantly reducing the energy required for cooling and humidification. Temperatures within the main cellars remain consistently between 12-14 degrees Celsius (54-57 degrees Fahrenheit) year-round, with humidity levels maintained at 60-75% RH. This stability minimizes temperature and humidity fluctuations, which are detrimental to wine aging. The patinated zinc skin on the visible portions of the building contributes to overall thermal performance by shedding water efficiently and offering an additional layer of insulation and protection. The precision in both subterranean engineering and above-grade envelope design illustrates a holistic approach to environmental control, where every design decision supports the primary function of preservation.
ARCHITECTT Note
We observe here a confluence of Postmodern sensibility and rigorous functionalism. The Scholarly Cellars demonstrates that architectural expression need not sacrifice environmental performance or material integrity. The building's quiet assertiveness through its material choices and its intelligent engagement with natural light present a compelling model for specialized structures that are both technically proficient and experientially rich.
Closing
Scholarly Cellars exemplifies a design philosophy where precise material selection and a sophisticated understanding of natural phenomena coalesce. The structure's deliberate subterranean placement, combined with its carefully detailed patinated zinc exterior and choreographed internal lighting, creates an environment uniquely suited to its purpose. It stands as a testament to how architectural design can achieve both deep functional requirements and refined aesthetic expression, even in a demanding, specialized typology.
FAQ
What is a subterranean wine archive?
A subterranean wine archive is a facility primarily located underground, designed to store and age wine under optimal conditions. The earth's natural thermal mass helps maintain consistent temperatures and humidity, critical for wine preservation.
Why was patinated zinc chosen for the exterior?
Patinated zinc with a standing-seam profile was selected for its durability, weather resistance, and its ability to develop a stable, aesthetically pleasing dark grey patina. It offers both functional protection and aligns with the building's understated design language.
How does Scholarly Cellars manage natural light?
The archive utilizes narrow, deeply recessed openings, primarily north or east-facing, to admit diffused natural light. Light shelves and deep reveals sculpt the light, preventing direct sunlight and choreographing ambient illumination within the interior spaces.
What is Postmodern design?
Postmodern design in architecture emerged in the mid-20th century as a reaction against the strictures of Modernism. It often incorporates historical references, symbolism, and a more playful or contextual approach to form and ornament, as seen in the considered materiality and nuanced lighting of Scholarly Cellars.
What are the main materials used inside Scholarly Cellars?
Interior materials include basalt flooring, anodized black aluminum window frames, blackened steel detailing, and shou-sugi-ban charred cedar panels. These dark, muted finishes contribute to a calm, controlled environment and absorb excess light.
In Short
Scholarly Cellars is a Postmodern subterranean wine archive in New York, defined by its patinated zinc exterior and precise natural lighting strategy.
Key takeaways
- —Scholarly Cellars is a Postmodern subterranean wine archive in New York.
- —It features a patinated zinc standing-seam exterior for durability and aesthetic integration.
- —The design employs a sophisticated natural lighting strategy through deeply recessed openings.
- —Interior materials like basalt and blackened steel contribute to a precise, controlled atmosphere.
- —Subterranean construction ensures optimal environmental conditions for wine preservation.
Topics
Referenced in this piece
Continue reading