Landmark Stories
The Lysefjord Folly: Art Deco Ironwork in a Norwegian Garden
The Lysefjord Folly marries Art Deco aesthetics with traditional Norwegian ironwork, adapting its spaces for seasonal fjord life.
The Lysefjord Folly is an Art Deco garden structure in Norway that uses hand-forged ironwork and strategic design to adapt its spaces from sheltered enclosures in winter to open pavilions in summer, responding to the dramatic seasonal changes of the fjord landscape.
The Lysefjord Folly, an Art Deco garden structure in Norway, demonstrates how design can integrate with and respond to the distinct seasonal changes of a fjord landscape. Its distinctive hand-forged ironwork details and strategic orientation allow its spaces to transform from sheltered enclosures in winter to open pavilions in summer, providing continuous engagement with the dramatic natural surroundings. This folly stands as an exemplar of deliberate material choices and skilled craftsmanship applied to create resilient and adaptable architectural forms.
In Short
- The Lysefjord Folly is an Art Deco garden structure situated on the Norwegian Lysefjord.
- Its design incorporates extensive hand-forged ironwork, a traditional craft.
- The folly's architecture adapts to seasonal shifts, from winter shelter to summer openness.
- It exemplifies the integration of regional craftsmanship with a distinct stylistic movement.
Art Deco in a Fjord Landscape
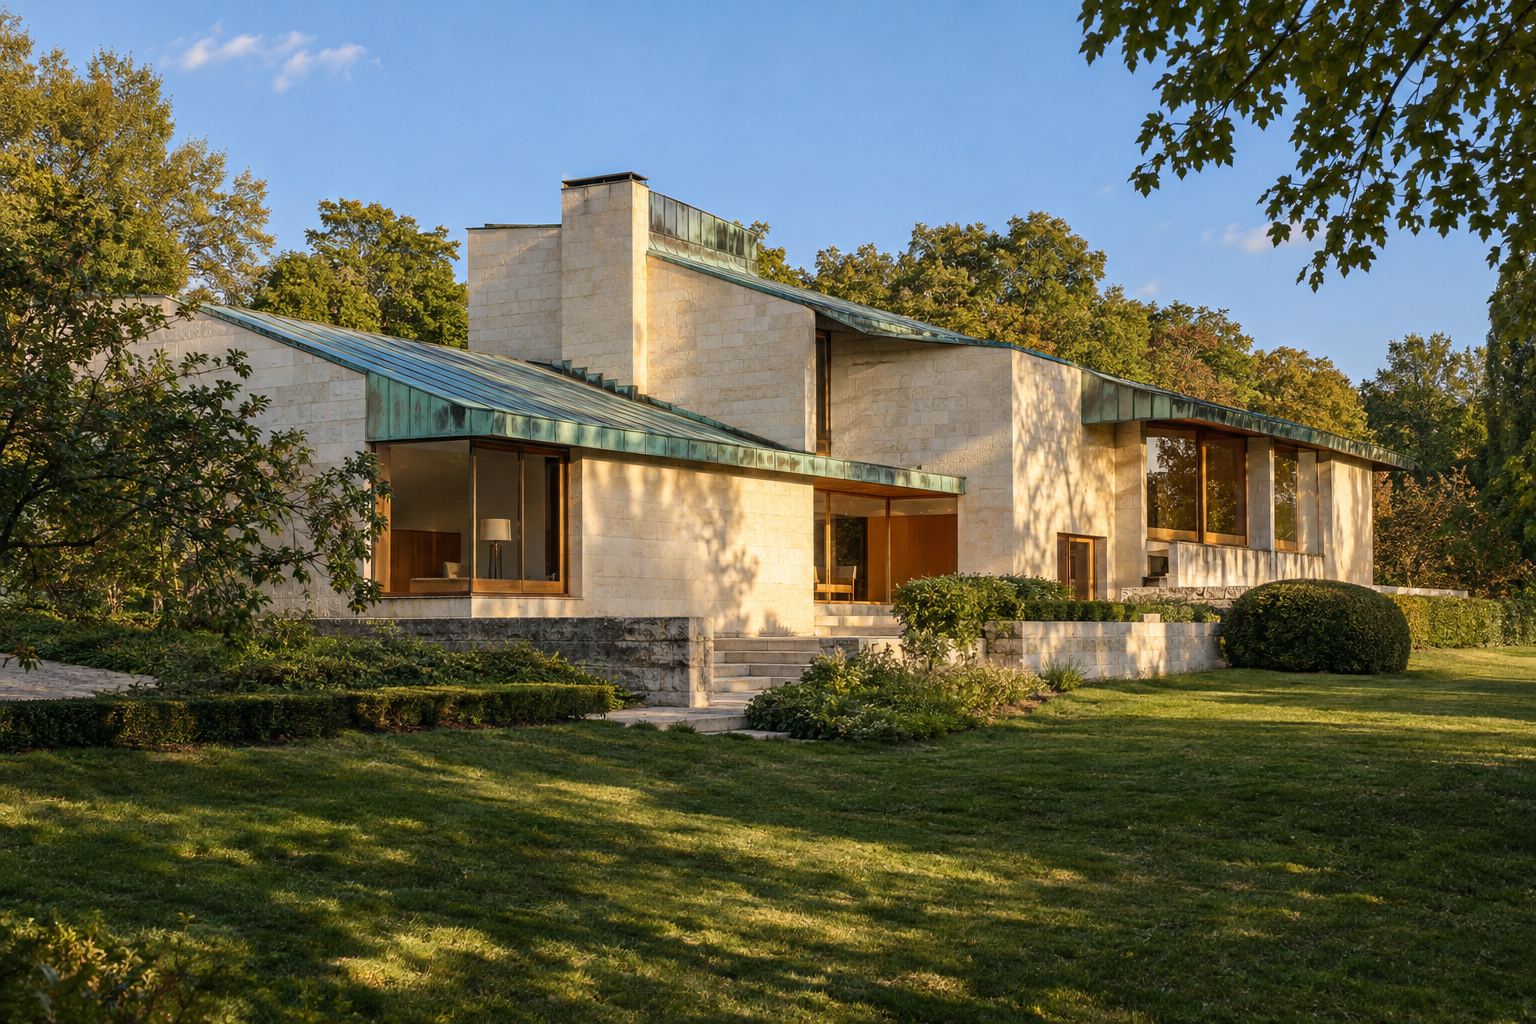
Art Deco, characterized by its geometric precision, rich ornamentation, and often industrial materials, found an unexpected home in the rugged Norwegian landscape through structures like the Lysefjord Folly. Unlike the urban contexts where Art Deco primarily flourished, this folly integrates these stylistic elements within a natural setting. The building's forms, while recognizably Art Deco, are rendered in materials and with construction methods that resonate with regional building traditions. The pigmented terracotta concrete, typically associated with warmer climates, is reinterpreted here, offering a subtle warmth against the often-cool tones of the fjord. Anodised bronze window frames and detailing provide a robust, yet refined material counterpoint, contributing to the structure's long-term resilience against coastal weather.
Hand-Forged Ironwork and Seasonal Adaptation
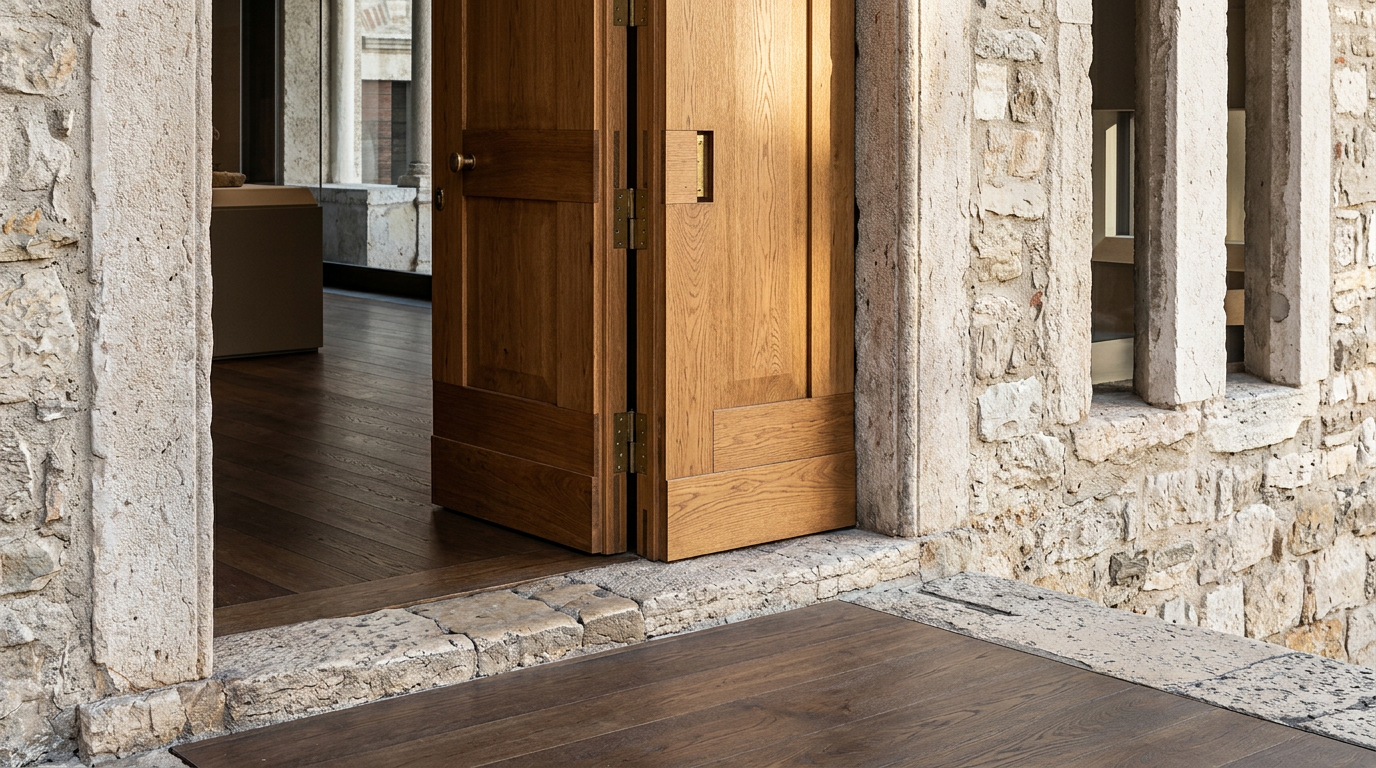
A defining feature of the Lysefjord Folly is its hand-forged ironwork. This traditional craft, deeply embedded in Norwegian heritage, is applied with Art Deco sensibilities, creating intricate grilles and railings that are both decorative and functional. These elements play a crucial role in the folly's seasonal liveability. In colder months, the dense ironwork, combined with strategically placed glazing, forms a sheltered enclosure, protecting occupants from harsh winds and snow while still framing views of the fjord. As spring transitions to summer, panels of ironwork can be opened or removed, converting the folly into a permeable pavilion. This transformation allows for maximum airflow and unobstructed connection to the exterior, adapting the structure's thermal performance and spatial experience to the prevailing climate. The COR-TEN steel elements, used for exterior detailing, develop a protective rust patina, further integrating the structure with its natural site over time.
Materiality and Dialogue with Environment
The material palette of the Lysefjord Folly is a deliberate choice to withstand and complement its Norwegian fjord setting. The pigmented terracotta concrete provides a warm, earthy base that echoes the natural rock formations of the area, yet clearly distinguishes the folly as a designed intervention. Fired-clay rainscreen cladding offers both thermal insulation and protection, its textures responding to the changing light of the seasons. Internally, oiled walnut joinery contributes a sense of warmth and permanence, while warm-toned micro-cement finishes create seamless surfaces that reflect light throughout the interior spaces. This considered material selection ensures the folly's longevity and minimizes maintenance in a demanding environment. The building's siting not only maximizes views but also capitalizes on solar gain in winter and provides natural shading in summer, reinforcing its seasonal adaptability.
Resilience Through Craft and Form
The Lysefjord Folly embodies resilience through both its construction and its adaptive design. The hand-forged ironwork, a testament to enduring craftsmanship, provides structural integrity and aesthetic value, resisting the corrosive effects of sea air. The mass of the concrete and fired-clay elements offers thermal stability, moderating internal temperatures across seasons. Its robust construction ensures the folly endures the extreme weather cycles characteristic of the Norwegian fjords, from icy winters to relatively mild summers. This architectural approach demonstrates how specific stylistic periods can inform designs that are simultaneously beautiful, functional, and deeply responsive to their environmental context.
ARCHITECTT Note
Architectural interventions in dramatic landscapes often walk a fine line between imposition and integration. The Lysefjord Folly exemplifies a successful negotiation of this challenge, proving that stylistic movements like Art Deco, frequently associated with urban centers, can be thoughtfully applied to resonate with specific natural environments. The attention to both structural resilience and seasonal adaptability through skilled craftsmanship offers a valuable lesson in architectural sensitivity.
Closing
The Lysefjord Folly stands as a distinct example of how a specific architectural style can find new expression within a challenging natural environment. Its detailed hand-forged ironwork and its capacity for seasonal transformation underscore a deeper architectural principle: that buildings can be both enduring and dynamic. This approach creates spaces that are not merely shelters but active participants in the experience of their site, offering varied encounters with the Lysefjord's seasonal drama.
FAQ
What is Art Deco architecture?
Art Deco is an architectural and decorative arts style that originated in the 1920s in France, characterized by rich ornamentation, geometric forms, lavish materials, and a streamlined, modern look. It became popular internationally in the 1930s.
Where is the Lysefjord Folly located?
The Lysefjord Folly is situated overlooking Lysefjord in Rogaland county, Norway, a region known for its steep cliffs and dramatic landscapes.
How does the folly adapt to different seasons?
The folly uses operable hand-forged ironwork panels and strategic glazing to transform its spaces. These openings can be closed for shelter in winter or opened for airflow and connection to the outdoors in warmer months.
What materials were used in its construction?
Key materials include pigmented terracotta concrete, anodised bronze, hand-forged ironwork, COR-TEN steel, fired-clay rainscreen cladding, oiled walnut joinery, and warm-toned micro-cement.
Why is hand-forged ironwork significant in this project?
Hand-forged ironwork is significant as it represents a traditional Norwegian craft applied with Art Deco stylistic elements. It serves both decorative and functional purposes, contributing to the folly's structural integrity and its seasonal adaptability. The precision required for such work ensures durability against harsh coastal conditions.
What is a garden folly?
A garden folly is a building constructed primarily for ornament, but suggesting another purpose, or for housing a collection of objects, rather than for primary residential or functional use. They are often whimsical or eccentric in design, intended to enhance a landscape or garden. Garden follies gained popularity in the 18th century, though their conceptual lineage extends further back. This specific folly, while primarily ornamental, offers practical shelter and viewing opportunities.
In Short
The Lysefjord Folly is an Art Deco garden structure in Norway that integrates hand-forged ironwork with a design that transforms for seasonal living.
Key takeaways
- —The Lysefjord Folly integrates Art Deco design with traditional Norwegian craftsmanship.
- —Its design emphasizes seasonal adaptability, transitioning from winter shelter to summer openness.
- —The material palette is chosen for both aesthetic appeal and resilience in a fjord environment.
- —Hand-forged ironwork is a key functional and decorative element.
Sources
- Art Deco is an architectural and decorative arts style that originated in the 1920s in France, characterized by rich ornamentation, geometric forms, lavish materials, and a streamlined, modern look. It became popular internationally in the 1930s.https://www.britannica.com/art/Art-Deco
- Lysefjord is in Rogaland county, Norway.https://en.wikipedia.org/wiki/Lysefjord
- A garden folly is a building constructed primarily for ornament, but suggesting another purpose, or for housing a collection of objects, rather than for primary residential or functional use.https://www.britannica.com/art/folly-architecture
Topics
Continue reading