Materials & Makers
The Sturehof Gallery: Romanesque Modularity and Sensory Design
A private art gallery in Stockholm explores the psychological impact of proportion and light through modular Romanesque-inspired forms.
The Sturehof Gallery in Stockholm is a private art space that combines Romanesque architectural principles with modern modular construction and neuro-architectural design to influence visitor experience.
The Sturehof Gallery, a private art exhibition space in Stockholm, reinterprets Romanesque architectural principles through a contemporary lens. It combines modular prefabrication with a focus on neuro-architecture, creating an environment designed to modulate perception and emotional response. The gallery's design employs specific proportions and light strategies, drawing from historical precedents to inform modern spatial experiences.
In Short
- The Sturehof Gallery blends Romanesque architectural forms with modular construction techniques.
- Its design prioritizes neuro-architectural principles to influence visitor psychology.
- Proportion and light are central elements in shaping the gallery's spatial experience.
- The building's construction in Stockholm demonstrates a novel approach to private art spaces.
Romanesque Echoes in a Modern Frame
The Sturehof Gallery's architectural language subtly references Romanesque precedents. Rounded arches, thick walls, and a sense of mass define its structural character. These elements are not direct copies but rather abstract interpretations, scaled and refined for a contemporary art setting. The choice of form acknowledges the Romanesque period's emphasis on spatial progression and spiritual journey, transposing these qualities to a secular experience of art.
The gallery's exterior presents a solid, almost monolithic presence, broken by carefully placed openings. This echoes the Romanesque tradition of limited fenestration, which served both structural and atmospheric purposes. Inside, the spaces transition from compressed to expansive, a deliberate strategy to control the viewer's pace and focus. The interplay of solids and voids creates a rhythmic experience, guiding the visitor through the curated exhibits.
Modular Construction and Precision Detailing
Modular prefabrication was integral to the Sturehof Gallery's construction. Large sections were manufactured off-site, ensuring precision and efficiency. This approach allowed for the meticulous detailing of surfaces and connections, which are critical to the building's aesthetic. The use of bush-hammered white concrete for structural elements provides a textured, yet refined, finish.
Interior surfaces feature micro-cement and lime-washed plaster, creating a uniform, luminous backdrop for the artwork. The choice of materials reinforces the gallery's minimalist aesthetic while providing durability. Brushed nickel detailing is employed for discreet fixtures and transitions, offering a subtle contrast to the dominant white palette. This integration of modern construction methods with traditional material expressions underscores the project's innovative character.
Neuro-architecture: Proportion and Threshold
The psychological impact of proportion and threshold is a core theme in the Sturehof Gallery's design. The architects studied historical proportional systems, particularly those prevalent in Romanesque churches, to inform their spatial arrangements. The deliberate modulation of ceiling heights, doorway dimensions, and room sizes aims to evoke specific emotional states. Narrow corridors open into wider exhibition halls, creating a sense of release and discovery.
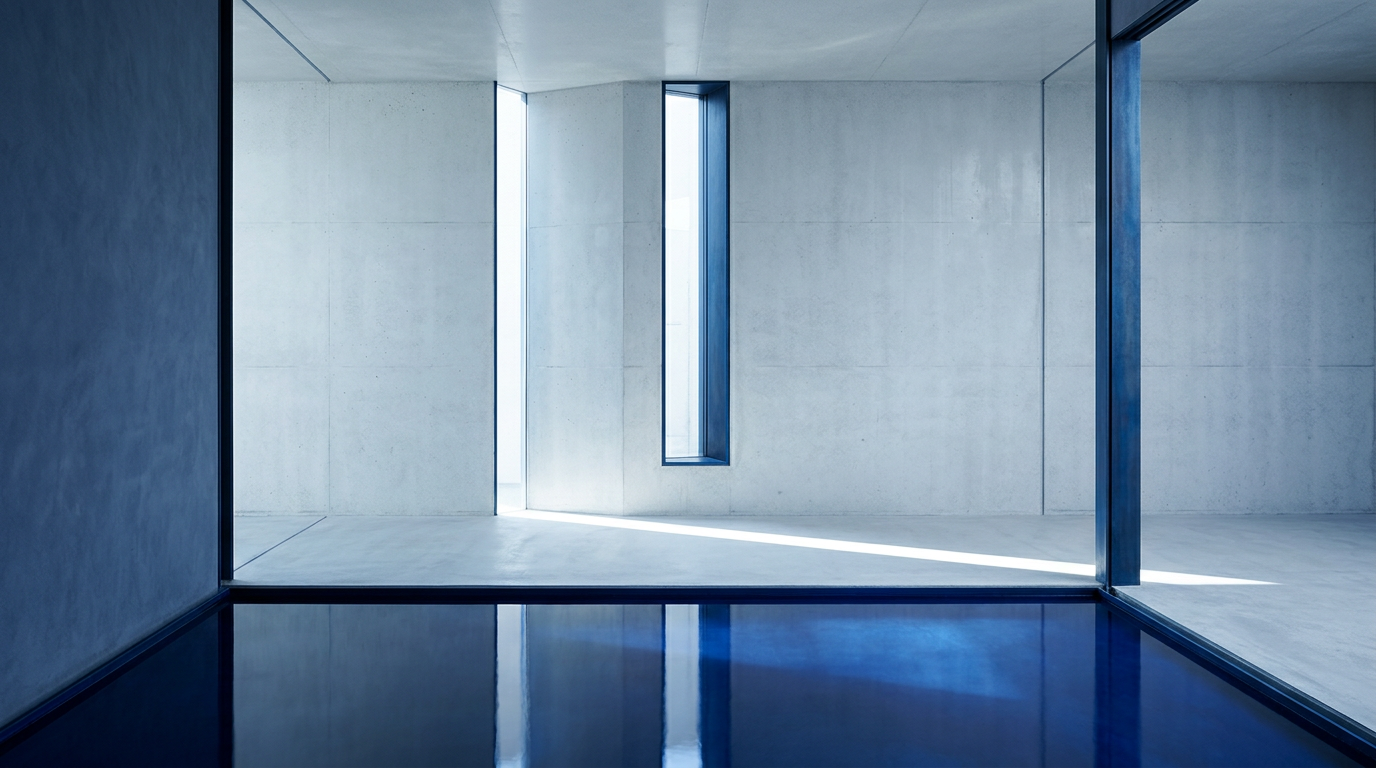
Thresholds, often overlooked, are treated as significant architectural events. Each doorway is designed to create a momentary pause, signaling a transition between spaces and themes. This emphasis on pause and transition encourages a more contemplative engagement with the art. The controlled natural light, entering through specific apertures, further enhances these effects, directing attention and shaping the perceived volume of each space.
ARCHITECTT Note
The Sturehof Gallery demonstrates how historical architectural archetypes can inform contemporary design without resorting to pastiche. Its commitment to modular construction combined with a nuanced understanding of human perception offers a viable model for future cultural spaces. The project underscores the value of deliberate spatial sequencing in influencing emotional and cognitive responses to art.
Closing
The Sturehof Gallery stands as an example of architectural thought that prioritizes the sensory experience. By reinterpreting Romanesque principles and embracing modular techniques, it crafts an environment that is both historically resonant and forward-looking. The gallery’s design creates a dialogue between past and present, between art and the spaces that contain it, ultimately enriching the act of viewing.
FAQ
What defines Romanesque architecture?
Romanesque architecture, prevalent in Europe from the 10th to 12th centuries, is characterized by thick walls, round arches, sturdy piers, groin vaults, large towers, and decorative arcading. It often features a monumental quality and a sense of enclosed, deliberate spaces.
How does modular construction apply to art galleries?
Modular construction in art galleries allows for rapid assembly, cost efficiency, and high-precision fabrication of components off-site. This can lead to greater control over finishes and spatial configurations, which are critical in museum and gallery environments.
What is neuro-architecture?
Neuro-architecture is an interdisciplinary field that studies the impact of the built environment on the human brain and behavior. It examines how spatial design elements like light, proportion, texture, and layout influence cognitive function, mood, and emotional responses.
Where is the Sturehof Gallery located?
The Sturehof Gallery is located in Stockholm, Sweden. It functions as a private exhibition space, contributing to the city's vibrant art scene.
What materials are prominent in the Sturehof Gallery?
The gallery prominently features bush-hammered white concrete, micro-cement, honed Carrara marble, lime-washed precision plaster, and brushed nickel detailing. These materials contribute to its luminous, minimalist aesthetic.
In Short
The Sturehof Gallery in Stockholm uses Romanesque-inspired modular design and neuro-architecture to shape visitor experience.
Key takeaways
- —The Sturehof Gallery in Stockholm integrates Romanesque architectural influences with contemporary modular construction.
- —Neuro-architectural principles guide the gallery's design, focusing on the psychological effects of proportion and light.
- —The use of bush-hammered white concrete, micro-cement, and lime-washed plaster creates a luminous, minimalist aesthetic.
- —The gallery exemplifies a modern approach to private art spaces that prioritizes sensory experience and contemplative engagement.
Topics
Referenced in this piece
Continue reading