Construction Diaries
Hill House: Portland Cement Failure and Enduring Form in Helensburgh
Charles Rennie Mackintosh's residential masterpiece in Helensburgh, Scotland, reveals the vulnerabilities of early 20th-century construction and the resilience of its design.
Hill House in Helensburgh, Scotland, designed by Charles Rennie Mackintosh, is a residential masterpiece known for its distinctive design and its prolonged struggle with moisture ingress due to its original Portland cement render. It is currently housed within a protective enclosure.
Hill House in Helensburgh, Scotland, completed in 1904, exemplifies Charles Rennie Mackintosh's distinctive architectural vision. However, its innovative use of Portland cement render has led to a persistent battle with moisture ingress for over a century. The structure built to protect and dry the house now functions as a public exhibit, highlighting the building's material challenges alongside its enduring aesthetic and formal qualities.
In Short
- Hill House, designed by Charles Rennie Mackintosh, was completed in 1904.
- Its external Portland cement render failed to prevent moisture ingress.
- A large protective enclosure now covers the house, allowing it to dry.
- The building's urban integration and acoustic qualities remain central to its experience.
Picture Notes
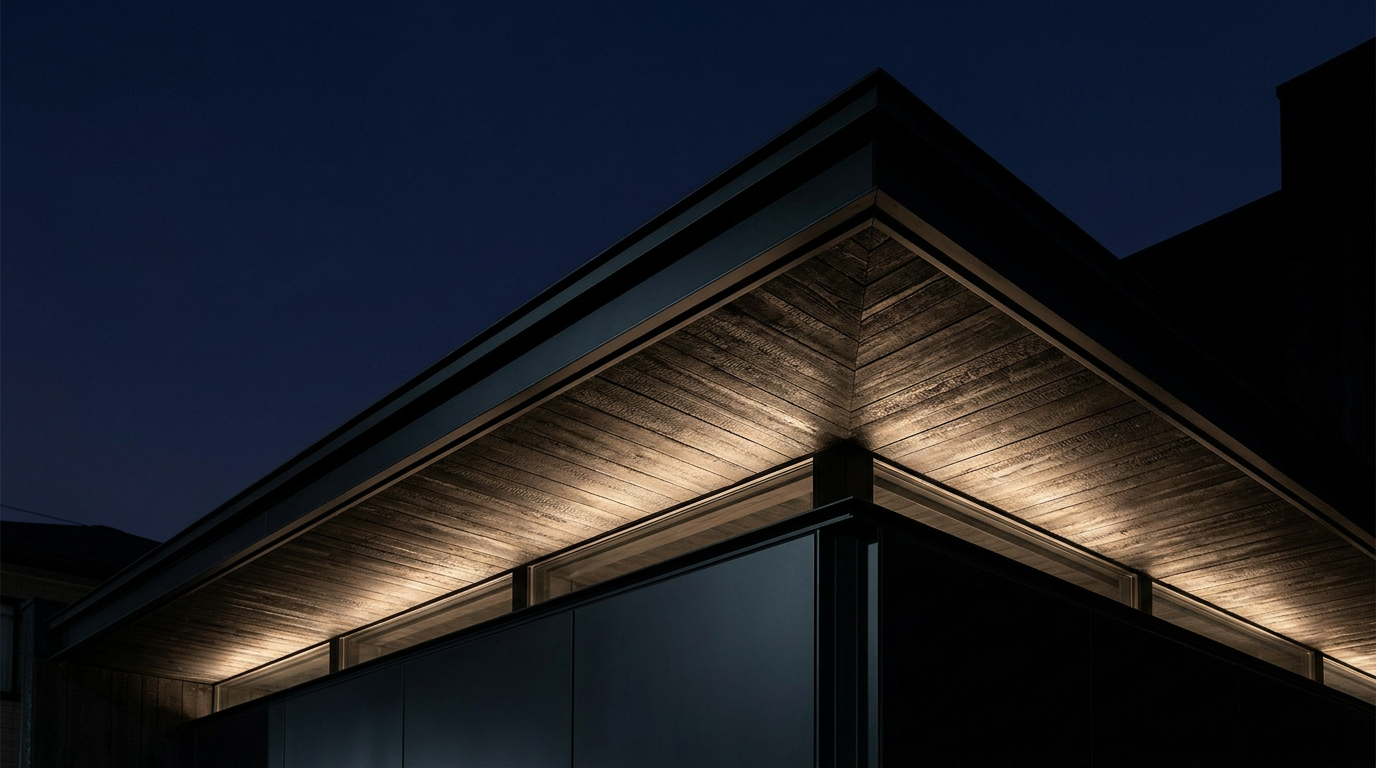
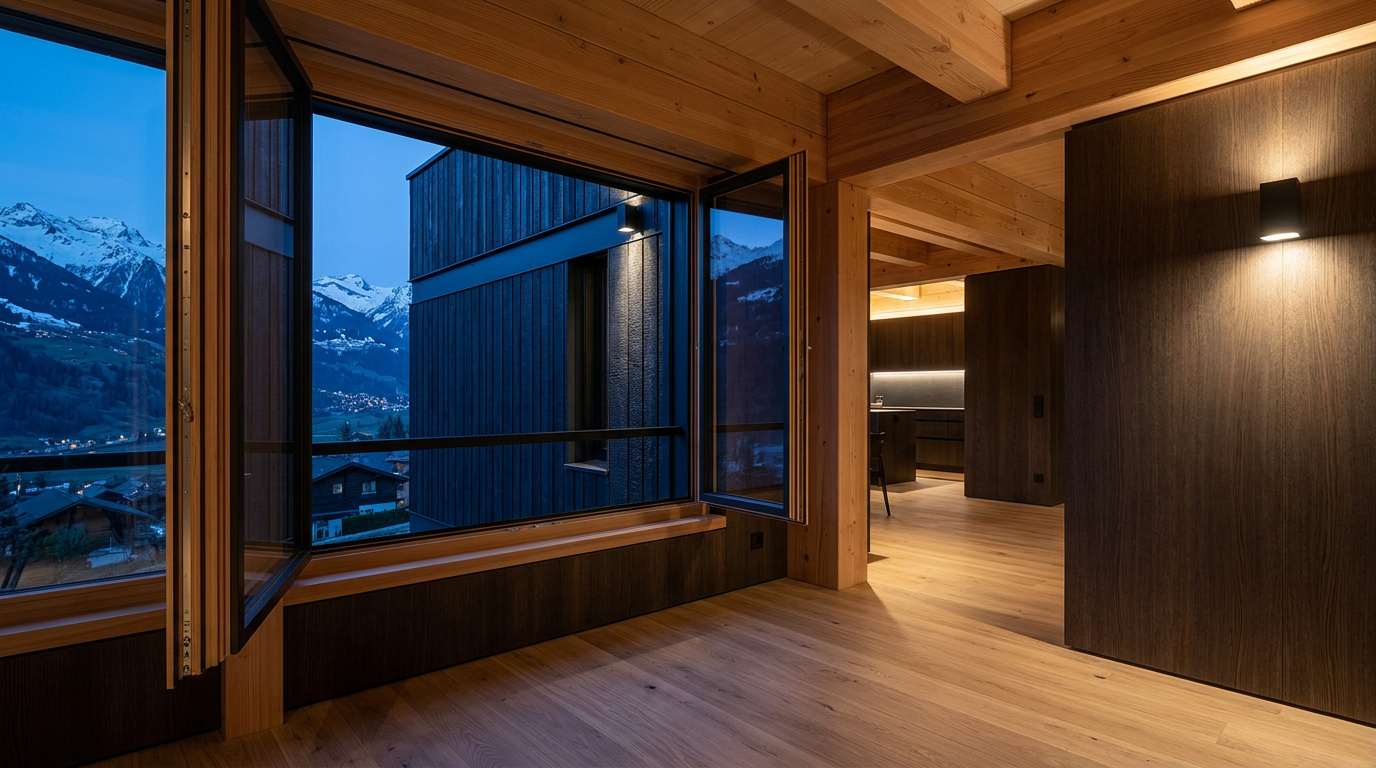
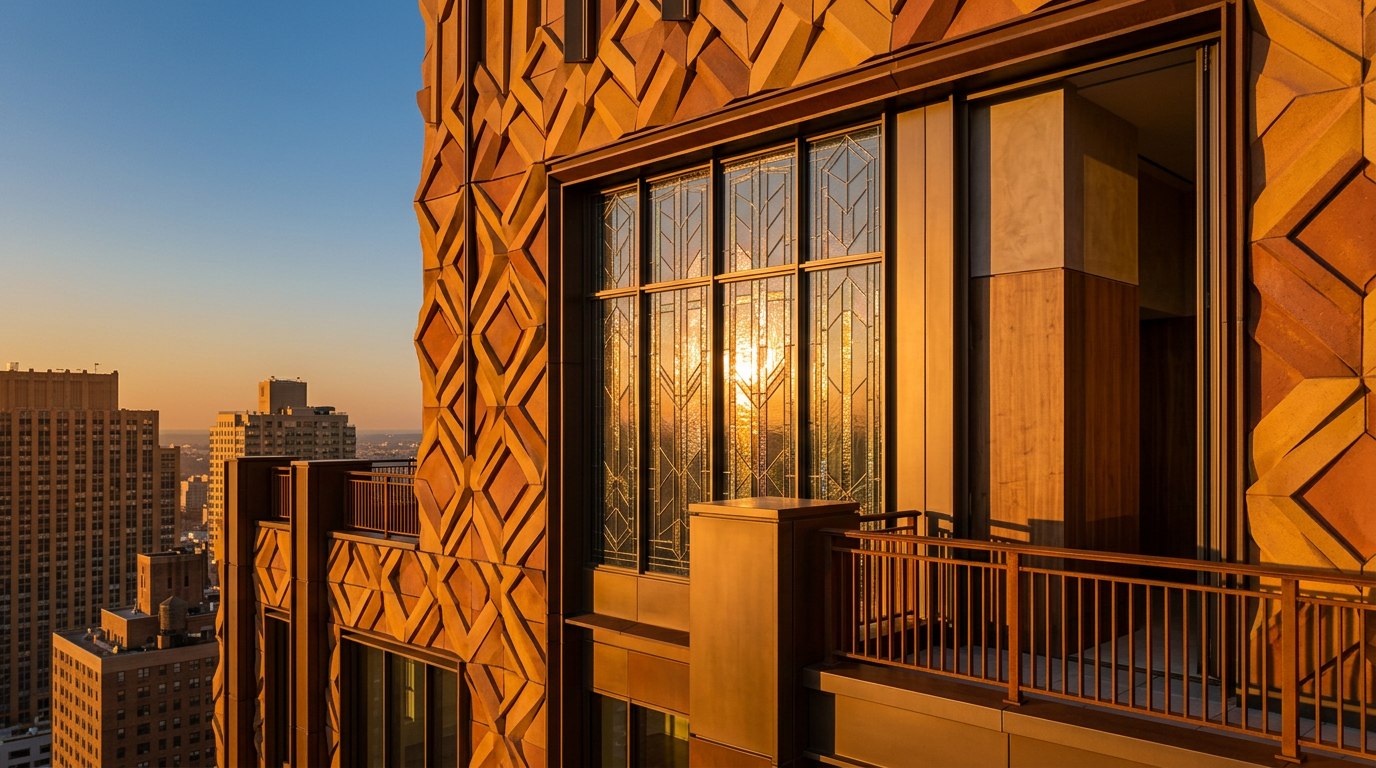
1. Rendered Facade -- The original gray Portland cement render, now visible through the protective mesh, shows evidence of weathering and repair. Its texture contrasts with the underlying sandstone. 2. Stone Base -- A dark, rough-hewn stone plinth grounds the rendered volume, providing a visual and physical barrier from the surrounding terrain. This material choice anchors the building. 3. Leaded Glass -- Diamond-patterned leaded glass panels in the windows filter light, creating a distinct interior ambiance. The small panes are characteristic of Mackintosh's detailing. 4. Interior Stair Balustrade -- Dark stained timber forms the delicate, vertical balustrade of the main staircase. The rectilinear forms demonstrate a meticulous craft, echoing the Glasgow Style. 5. Garden Wall Detail -- A low, rendered garden wall with a coping stone defines the property edge, carefully mediating the transition from private dwelling to public street. Its precision mirrors the house.
Urban Fabric and the Helensburgh Context
Helensburgh, a Scottish burgh on the Firth of Clyde, provided the setting for Hill House. The residence, commissioned by publisher Walter Blackie, was situated on a hillside plot, allowing Mackintosh to integrate the building with its topography while addressing the local urban grain. Rather than an isolated object, Hill House engages with its street frontage and the surrounding properties through carefully considered massing and boundary treatments. The design avoids a grand, symmetrical entrance, instead presenting a more private and enclosed character to the street, with main living spaces oriented towards garden views and light.
A Century of Material Vulnerability
Charles Rennie Mackintosh designed Hill House using a traditional masonry construction, finished with a Portland cement render. This was a then-contemporary material choice intended to create a monolithic, sculptural form. The specification, likely a mix of cement, sand, and lime, was applied directly onto sandstone and brick walls. Over time, this render proved insufficiently breathable and watertight for the Scottish climate, leading to water penetration and damage to the internal fabric. The National Trust for Scotland, which acquired the property in 1982, initiated significant conservation efforts. A large, steel-framed enclosure, nicknamed the 'Box', was erected around the entire building in 2018. This structure is designed to protect the house from rain, allowing it to dry out naturally over an extended period.
Auditory Character: Soundscape of Enclosure
The construction of the protective 'Box' has inadvertently altered the auditory character of Hill House. Visitors now experience the house within a controlled acoustic environment. The perforated mesh skin of the enclosure, while allowing airflow and diffused light, dampens external sounds, creating a quieter, more isolated interior experience than originally intended. This acoustic buffering provides a unique perspective on the building's design, allowing for a focused appreciation of its internal spaces, free from the ambient noise of the town or weather. The sound of rain on the 'Box' itself becomes a new, distinct acoustic element, a constant reminder of the building's vulnerability and ongoing conservation.
Mackintosh's Domestic Vision
Hill House represents a comprehensive design vision, extending from its overall form to minute interior details. Mackintosh and his wife, Margaret Macdonald Mackintosh, designed virtually every element within the house, including furniture, textiles, and light fittings. The building's plan reflects a deliberate separation of functions and a subtle progression of spaces, characteristic of the Arts and Crafts movement's emphasis on craftsmanship and integrated design. The interplay of dark wood, light walls, and specific decorative motifs creates an atmosphere distinct from contemporary European and Scottish domestic architecture of the period. This holistic approach ensured a consistent aesthetic and functional unity throughout the residence.
ARCHITECTT Note
Hill House demonstrates how material choice, even with foresight, can present long-term challenges, and how architectural interventions can create new readings of a historic structure. Consider how immediate material performance impacts future adaptability and how protective envelopes can redefine spatial and sensory experience in conservation projects.
Closing
Hill House stands as a testament to both the innovative spirit of Charles Rennie Mackintosh and the complex realities of building conservation. The current enclosure, while a pragmatic solution to a century-long material failure, has transformed the experience of the house. It encapsulates a building in a state of suspended animation, protected yet exposed in its vulnerability, offering an unparalleled study of architectural preservation and the enduring power of design. The delicate balance between preserving the past and adapting for the future is clearly articulated here.
FAQ
What is the purpose of the 'Box' around Hill House?
The 'Box' is a large, steel-framed, translucent enclosure built around Hill House to protect it from rain and allow the saturated Portland cement render to dry out naturally over an extended period.
When was Hill House built?
Hill House was built between 1902 and 1904.
Who designed Hill House?
Hill House was designed by the Scottish architect Charles Rennie Mackintosh for the publisher Walter Blackie.
What materials were used for the exterior of Hill House?
The exterior of Hill House primarily uses Portland cement render over traditional masonry (sandstone and brick), complemented by a dark, rough-cast stone base.
Where is Hill House located?
Hill House is located in Helensburgh, Scotland.
Why did the original render fail?
The original Portland cement render proved to be insufficiently breathable and watertight for the severe Scottish climate, leading to moisture penetration and damage to the underlying structure.
In Short
Hill House, a Charles Rennie Mackintosh design, is a Scottish architectural landmark facing material degradation, now protected by an innovative enclosure.
Key takeaways
- —Charles Rennie Mackintosh's Hill House is a key example of early 20th-century Scottish architecture.
- —The building suffered severe dampness due to inappropriate Portland cement render for its climate.
- —An innovative protective enclosure, 'The Box', now facilitates its slow drying and preservation.
- —The conservation efforts highlight the long-term material challenges in historic buildings.
- —Hill House offers insights into integrated design, from macro form to micro details.
Sources
- Hill House in Helensburgh, Scotland, completed in 1904, exemplifies Charles Rennie Mackintosh's distinctive architectural vision.https://en.wikipedia.org/wiki/Hill_House,_Helensburgh
- Its innovative use of Portland cement render has led to a persistent battle with moisture ingress for over a century.https://www.nationaltrust.org.uk/visit/glasgow-clyde/hill-house
- The structure built to protect and dry the house now functions as a public exhibit, highlighting the building's material challenges alongside its enduring aesthetic and formal qualities.https://www.nationaltrust.org.uk/visit/glasgow-clyde/hill-house
- The National Trust for Scotland, which acquired the property in 1982, initiated significant conservation efforts.https://www.nationaltrust.org.uk/visit/glasgow-clyde/hill-house
- A large, steel-framed enclosure, nicknamed the 'Box', was erected around the entire building in 2018.https://www.nationaltrust.org.uk/visit/glasgow-clyde/hill-house
Topics
Continue reading