
The moving frame
Stories of Place
Fujian Tulou: Reading the Shared Interior
Rooms, thresholds and landscape within a communal enclosure.
Fujian tulou are communal earthen dwellings arranged around shared courts. This guide examines the relationship between domestic rooms, circulation and landscape through documented features and clearly identified editorial interpretation.
The Fujian tulou bring many households into a single architectural enclosure. Their earthen walls surround shared courts, with domestic rooms rising around the open centre. UNESCO inscribed a group of 46 buildings in 2008. Circular plans are the familiar image, but square forms belong to the tradition too. [1]
This guide reads that relationship from the inside: room, threshold, gallery and court. It is an architectural interpretation of published documentation, not an account of a personal visit. Its interest is the distance between a collective building seen from above and a home experienced at the scale of a doorway.
In Short
- Read the courtyard together with the rooms around it.
- Compare different interior arrangements rather than treating every tulou as identical.
- Look at the landscape beyond the building as part of the architectural subject.
- Treat the questions below as invitations to observe, not claims about present-day access.
Picture Notes
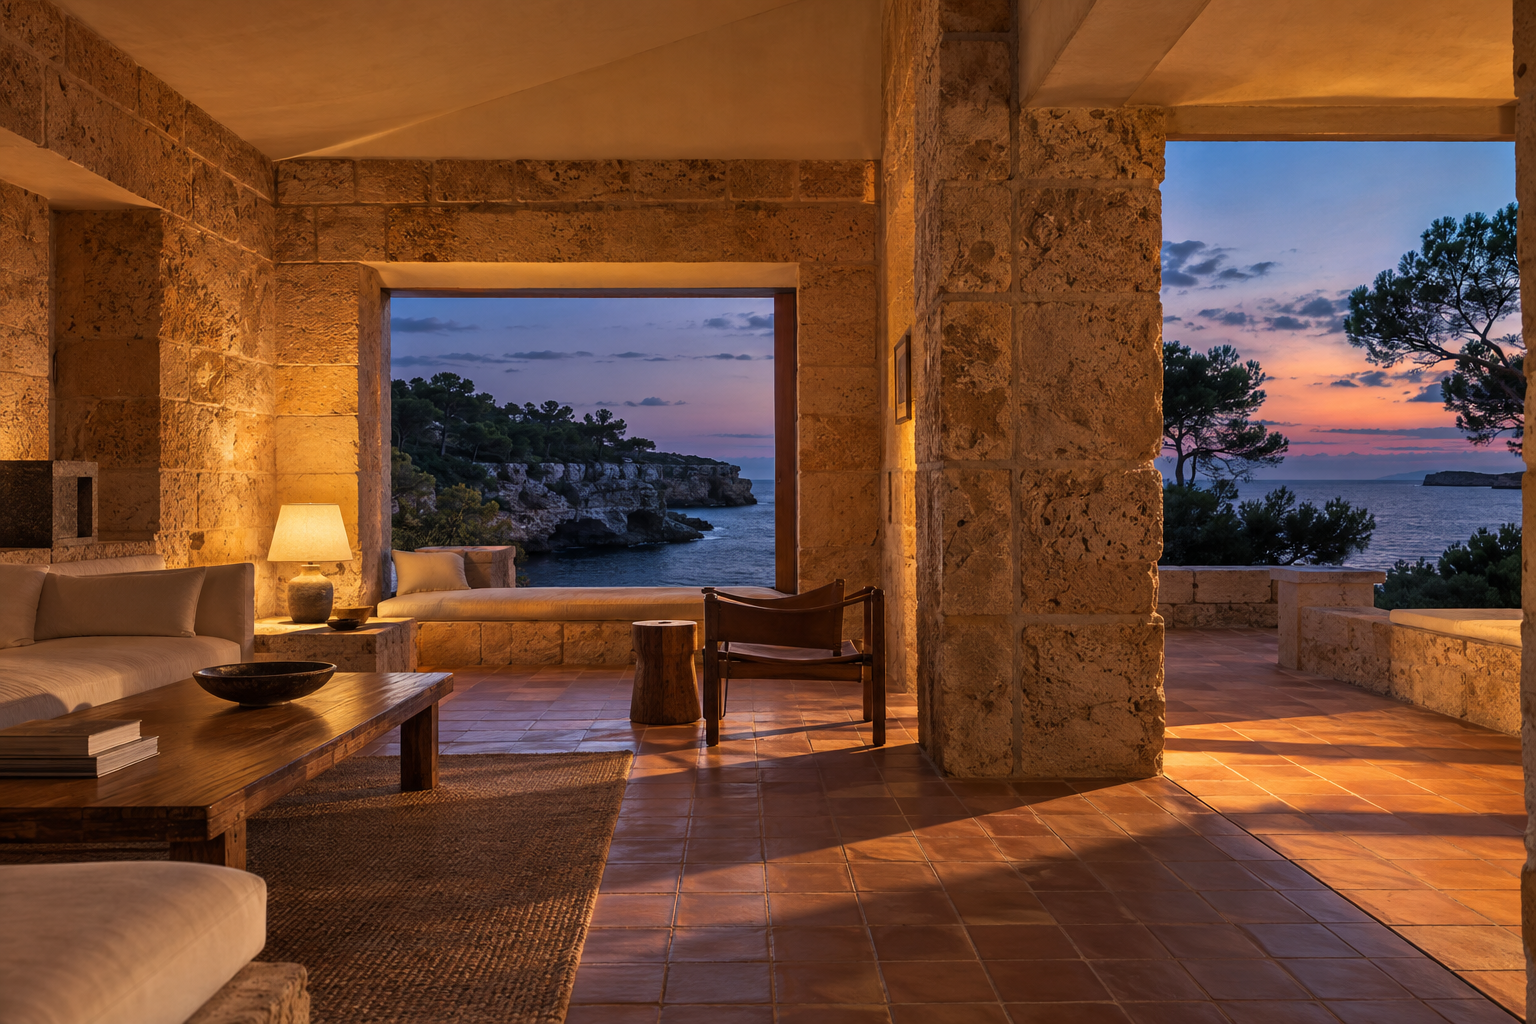
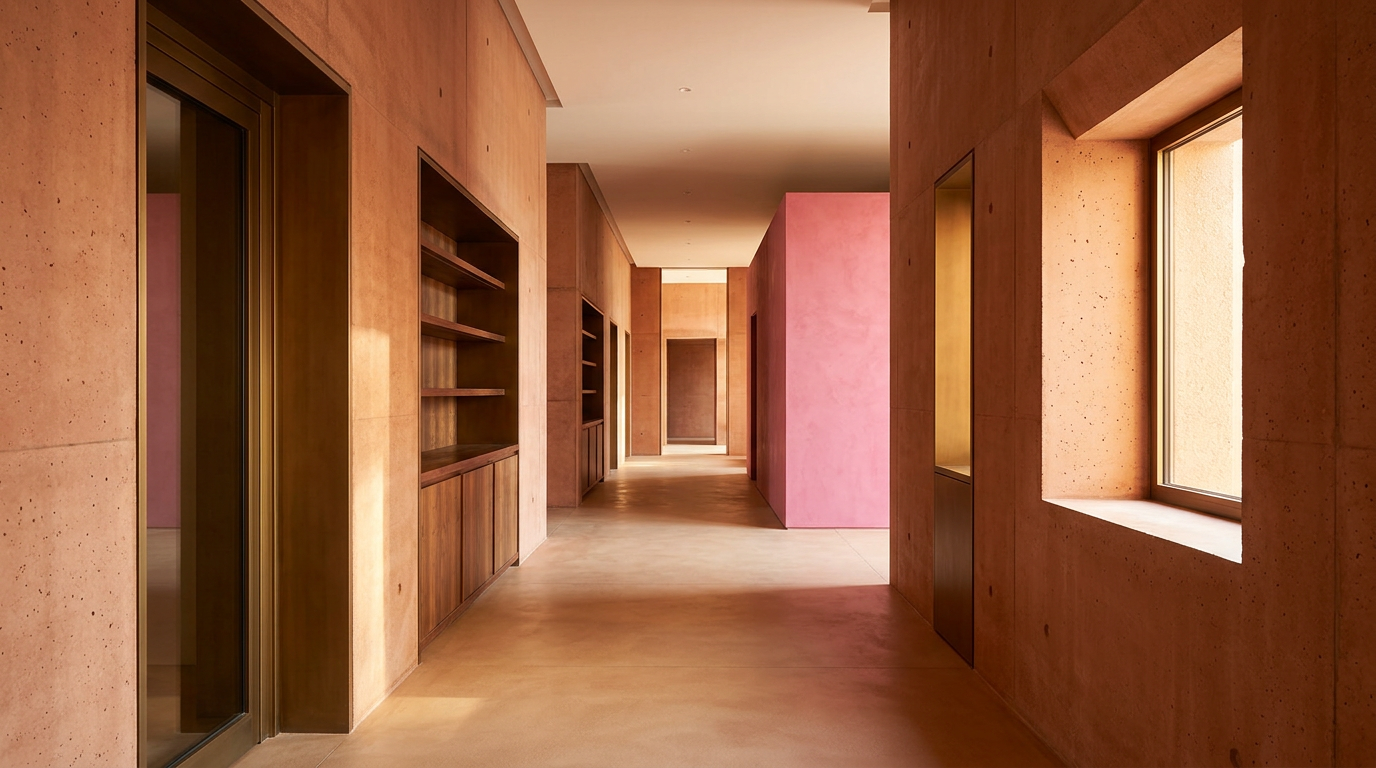
I. The room edge — Look for the boundary between an enclosed domestic space and the shared interior. The depth of a reveal can become the subject of a close view without inventing a built-in seat.
II. The gallery — Follow a line of posts and openings towards the courtyard. A convincing illustration should preserve the continuity of the visible timber members and their connections.
III. The open centre — Allow the court to remain legible as space, rather than filling it with decorative objects. Its edges matter as much as its empty middle.
IV. The landscape frame — Where the view permits, include the relationship between shelter and vegetation. A mountain or tree should belong to the setting, not function as an unrelated scenic backdrop.
Begin with the threshold
UNESCO describes defensive enclosures with a single entrance and external windows above the lowest level. [1] For a reader of interiors, the entrance suggests a useful starting point: compare what the outside withholds with what the inside reveals. The experience need not be reduced to a spectacular aerial view. A doorway can explain the change between an enclosing wall and a shared domestic world.
On a plan or a documented photograph, trace the passage from entrance to court before focusing on finishes. Which edge turns a route into a room? Where does the view open, and where does another wall interrupt it? These are observational questions, not a prescribed visitor itinerary. They offer a way to read the building without pretending that a generated image establishes the details of a real doorway.
The distinction is especially useful for visual storytelling. A close image can carry more architectural information than a broad panorama if it makes the junction between spaces clear. The editorial aim is to notice that junction, rather than decorate it with unsupported dimensions or construction claims.
A shared court does not mean one interior plan
The 2008 ICOMOS evaluation distinguishes gallery-connected arrangements associated with Hakka communities from Fulao examples with separate family entrances and stairs. It also describes different distributions of utility, storage and sleeping rooms. [2] That variation challenges the temptation to draw one tidy diagram and apply it to every house.
For a contemporary reader, the interesting question is how much domestic life is shared and where a household can withdraw. A gallery might be considered as circulation, a viewing edge or a social threshold; the emphasis depends on the particular building and the evidence available. Keep those possibilities separate rather than assuming that communal form guarantees a particular social experience.
An interior study could compare two drawings: one recording movement around the court, another recording the boundaries of a family unit. What does each make visible? Where do their priorities meet? Such a comparison is an editorial exercise, not a proposal to reproduce a historical way of life without its cultural context.
Look beyond a uniform earth palette
ICOMOS records decorated communal interiors, including carvings and paintings, alongside plainer defensive exteriors. [2] The material lesson is therefore more nuanced than a single brown palette. Earth construction need not be illustrated as an empty, uniformly rustic room.
Start with the documented building when choosing what to show. Avoid adding a modern paint-brand equivalent, a particular oil finish or a named timber species merely to make a caption sound precise. A visible surface can be described by its appearance; its composition needs separate evidence. Colour and material are related, but an attractive colour comparison does not establish how a historic surface was made.
For a detail image, look for a readable meeting of elements: post and beam, wall and opening, roof edge and court. Leave enough space around the connection for its geometry to make sense. The picture should reward looking closely rather than collapse into a texture study that could belong anywhere.
Keep the surrounding land in the story
UNESCO treats the farmed and forested setting as part of the property's integrity. [1] Nature is not an optional green layer placed behind an isolated architectural object. The relationship between a dwelling and the land around it belongs in the reading of the place.
That gives an interior image a wider responsibility. A framed view can suggest the presence of a landscape without claiming that every room overlooks the same plantation. A change of light can give depth without pretending to prove a thermal result. The strongest visual choice may be a modest opening that lets the reader sense an outside world while keeping the domestic space as the subject.
For a sketchbook exercise, draw the room first and the surrounding land second. Then ask whether the two drawings describe a relationship or merely sit beside each other. This is a design question prompted by the subject, not a measured claim about energy use, carbon or environmental performance.
ARCHITECTT Note
The most useful lesson here is a question: how can a shared space remain meaningful at the scale of an individual doorway? A ring alone cannot answer it. Neither can a beautiful rendering. Reading the threshold, the route and the private room together offers a more demanding starting point for thinking about collective housing.
Keep the differences between buildings in view. The aim is not to turn tulou into a universal recipe, but to let a specific architectural tradition sharpen the questions asked of new work.
FAQ
What does this guide focus on?
It offers an interior reading of rooms, thresholds and shared space, with interpretation clearly separated from documented facts.
Does every tulou have the same layout?
No. The ICOMOS evaluation describes several forms of circulation and household arrangement. [2]
Is this a visitor-access guide?
No. Current opening arrangements, occupied areas and permission to photograph require separate checking with the relevant site.
Are the illustrations measured records?
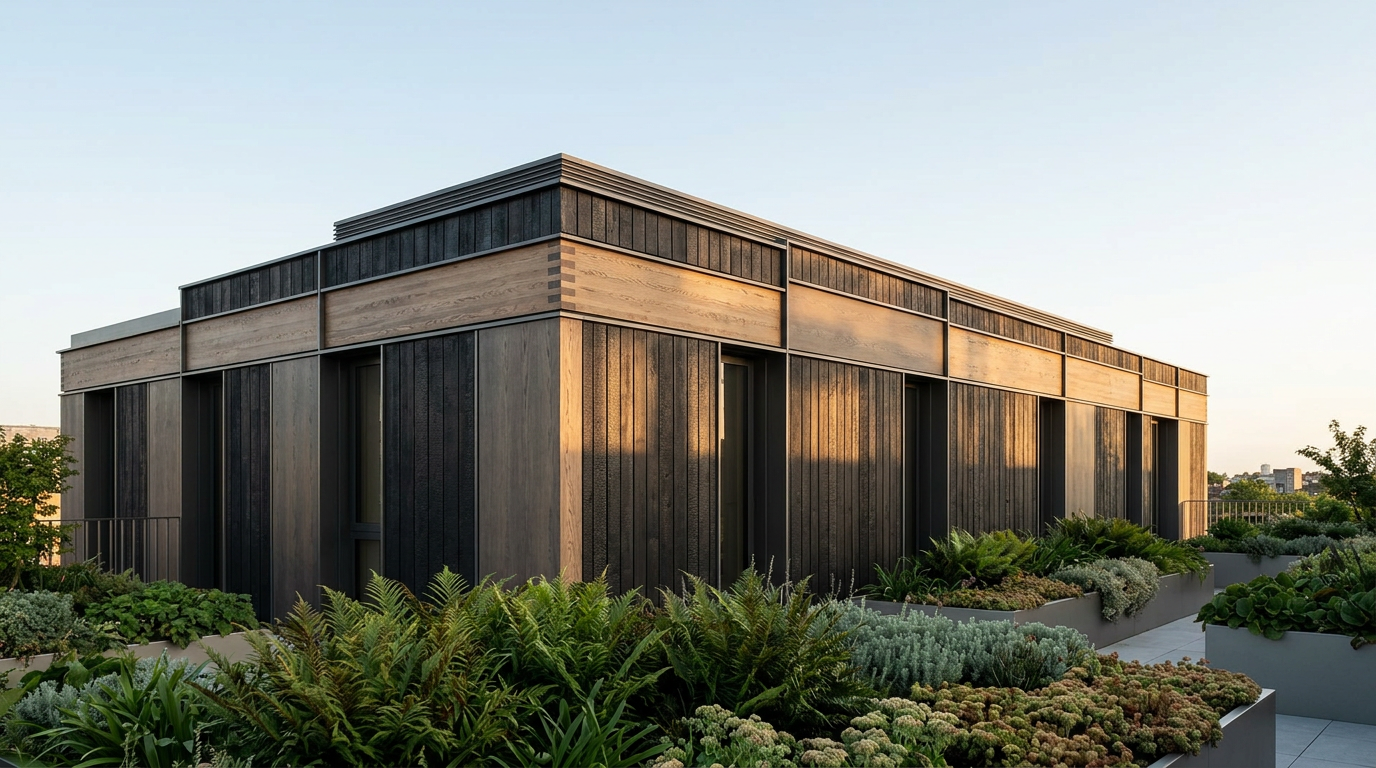
No. AI illustrations are interpretive and must not be used as a survey or construction reference.
Sources and method
[1] UNESCO World Heritage Centre: Fujian Tulou, checked for the inscribed property, enclosure and landscape relationship.
[2] ICOMOS advisory evaluation, 2008, particularly the interior arrangements and decoration described on printed pages 20–21. The earlier planning reference was Fujian tulou on Wikipedia; the primary documents above govern this corrected account.
Descriptions of exact wall depths, joinery recipes, seismic behaviour, paint brands and a specific window seat have been omitted where the reviewed evidence did not establish them. Design questions and visual observations are ARCHITECTT editorial interpretation.
In Short
Read the individual room together with the shared court and surrounding land.
Key takeaways
- —Compare particular interiors instead of assuming a universal plan.
- —Distinguish visible material character from unverified construction recipes.
- —Consider the landscape as part of the architectural reading.
Sources
- The World Heritage property was inscribed in 2008 and comprises 46 buildings.https://whc.unesco.org/en/list/1113/
- The ICOMOS evaluation distinguishes gallery circulation from separate family entrances and stairs, and describes decorated communal interiors.https://whc.unesco.org/document/151783
Topics
Explore related reading
Continue reading