Global Icons
Villa Noailles: An Interior Architecture of Modern Living
Robert Mallet-Stevens' radical cubist villa in Hyères, France, explored through its innovative spatial arrangements and psychological impact.
The Villa Noailles is a pioneering modernist residence in Hyères, France, designed by Robert Mallet-Stevens, known for its cubist architecture, innovative interiors, and role as an avant-garde cultural hub.
The Villa Noailles, conceived by Robert Mallet-Stevens between 1923 and 1933 in Hyères, France, stands as a seminal work of early modernism, its interior architecture radically rethinking domestic life. Beyond its striking cubist exterior, the villa's spaces were meticulously designed to influence mood, foster diverse activities, and integrate with the surrounding Mediterranean landscape, reflecting a deep understanding of neuro-architecture long before the term gained currency.
In Short
- The Villa Noailles pioneered an integrated approach to living, work, and leisure within a single residence.
- Its design prioritized natural light, flexible spaces, and a direct connection to the outdoors, challenging traditional villa layouts.
- Mallet-Stevens employed a limited palette of materials, including lath and plaster, to achieve a stark, functional aesthetic.
- The villa served as a vibrant cultural hub, hosting artists, filmmakers, and avant-garde gatherings.
Picture Notes
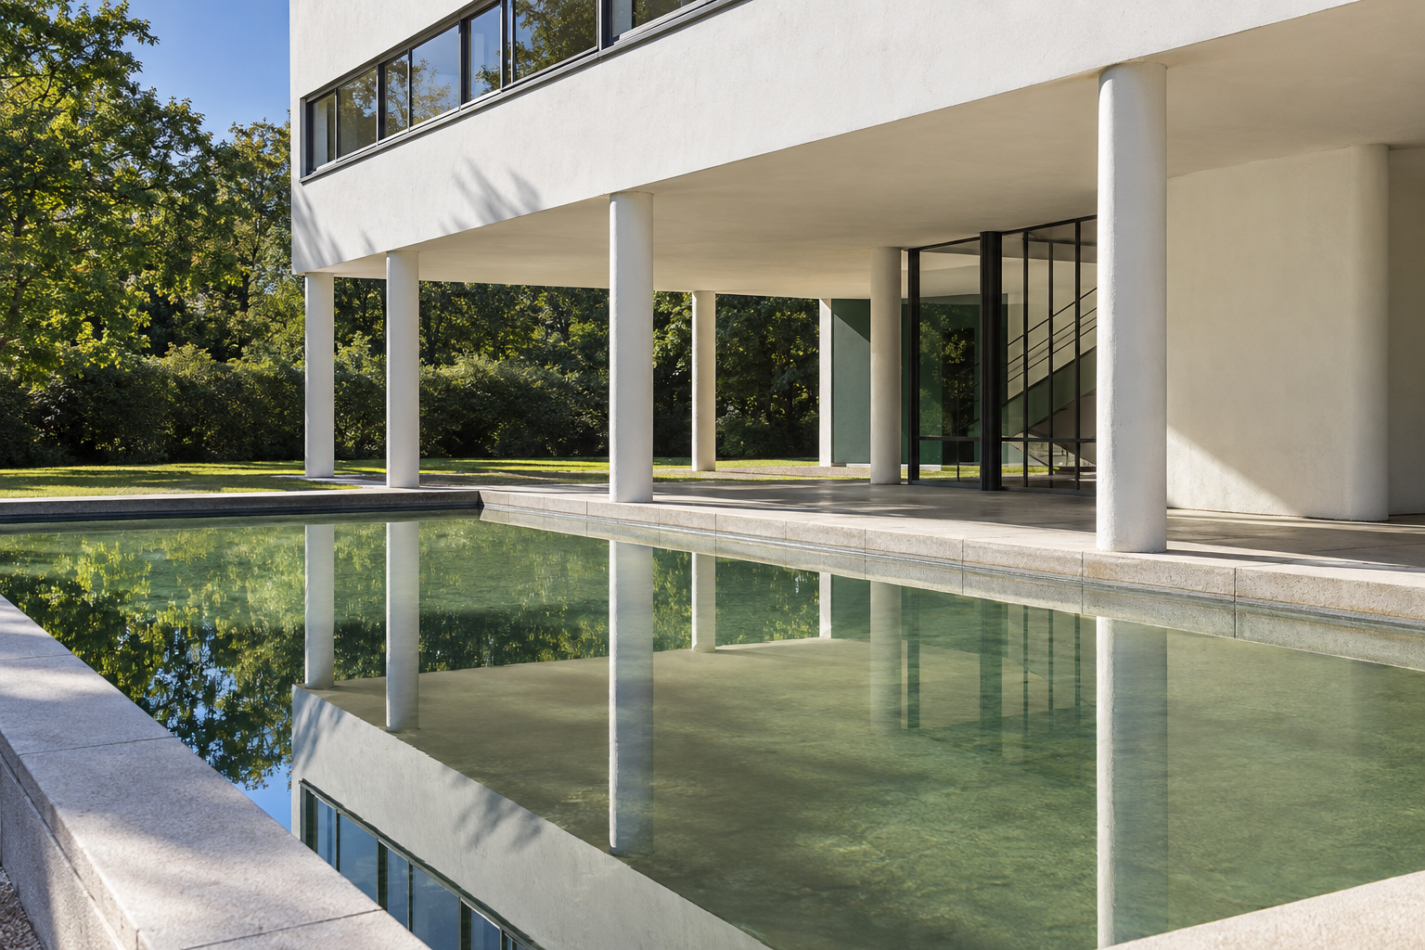
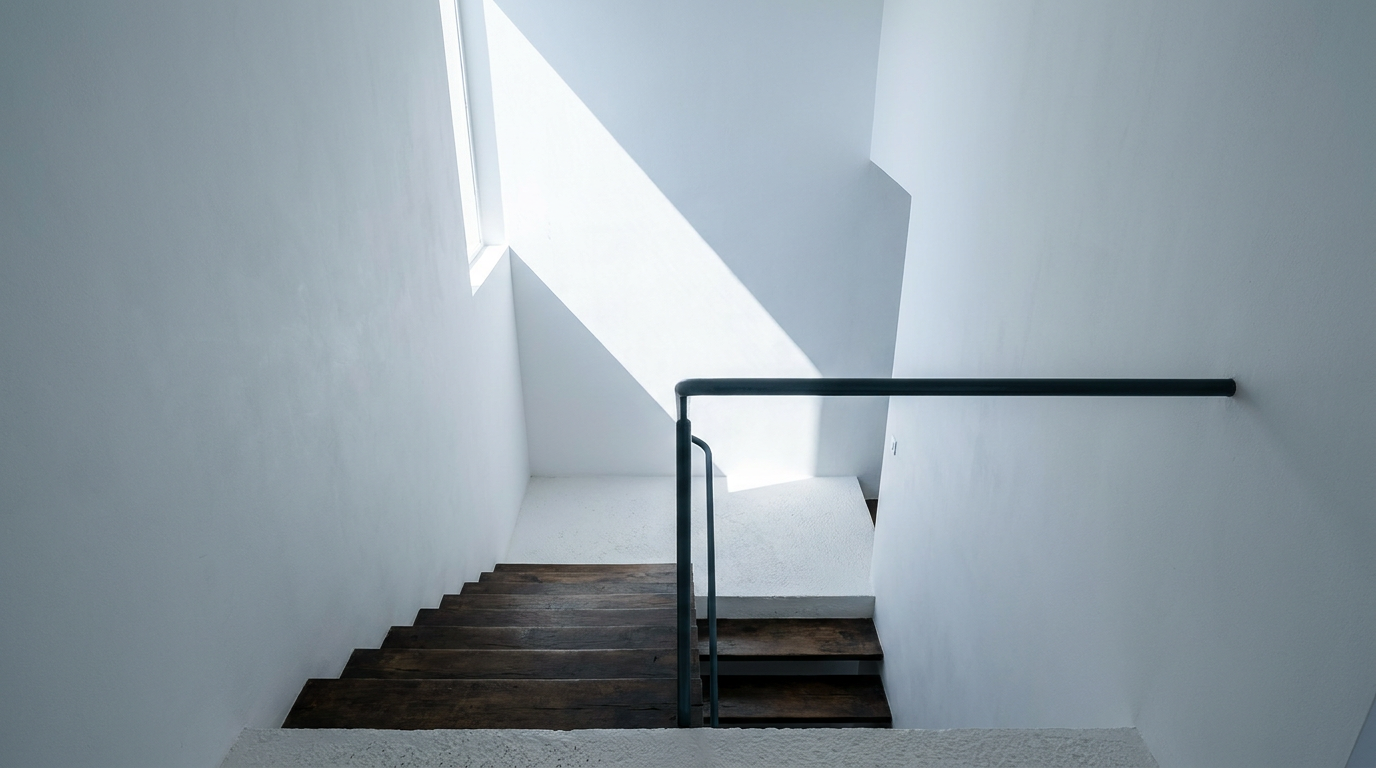
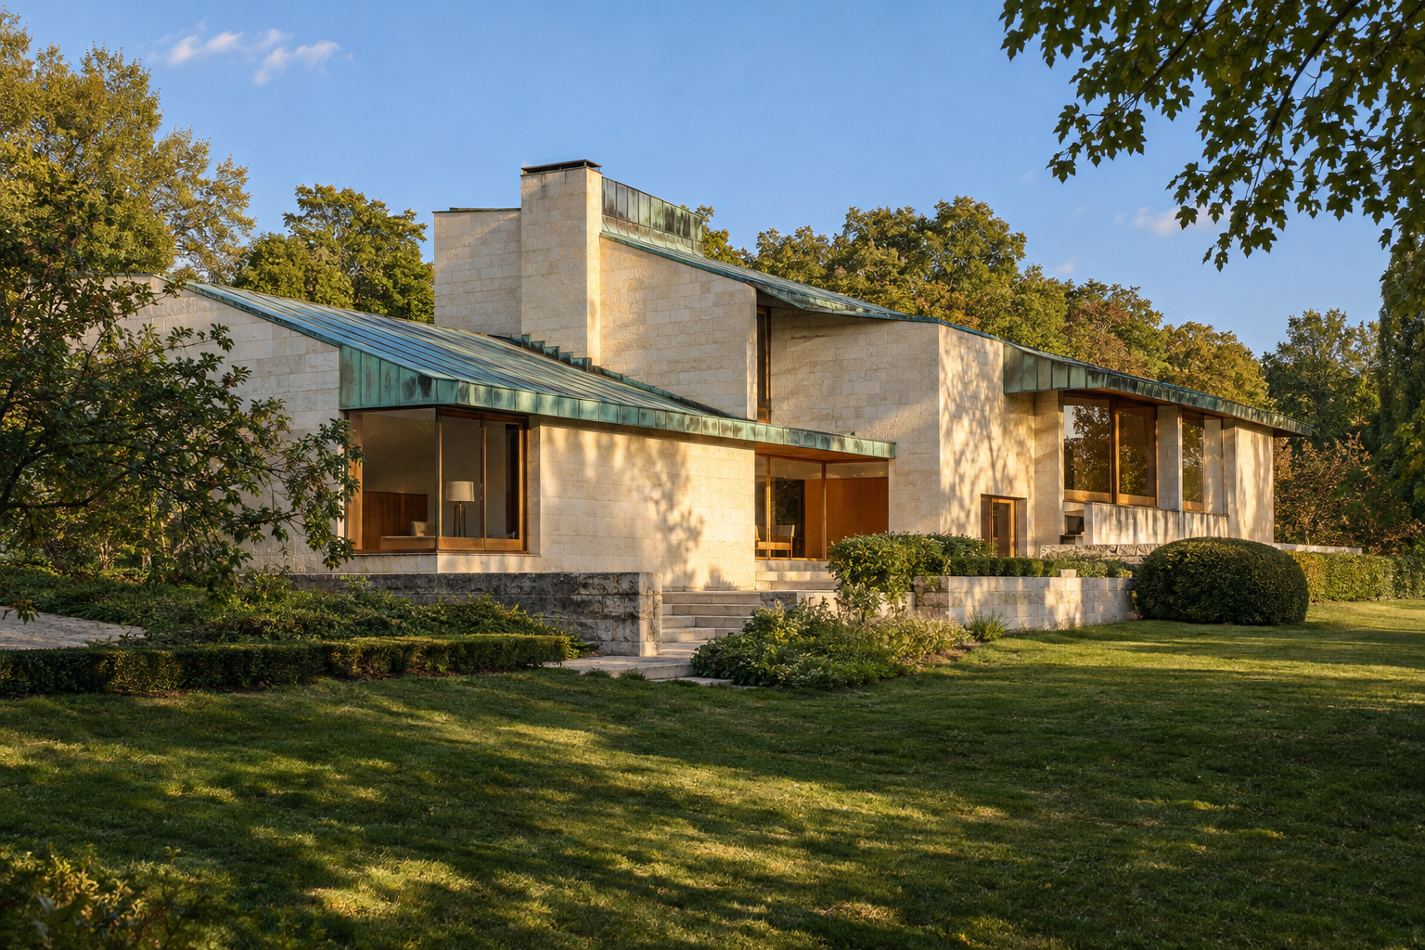
1. Squash court geometry — The angled walls and high clerestory windows of the squash court, illuminated by evening light, reveal a dynamic interplay of planes and shadow. 2. Gymnasium light — A beam of dusk light cuts across the gymnasium's polished floor, highlighting the contrast between its functional purpose and the refined materials. 3. Dining room threshold — The transition from the dining area to an outdoor terrace, marked by expansive sliding glass, blurs the line between inside and out, inviting the landscape in. 4. Guest room joinery — Built-in wardrobes and shelving in a guest suite demonstrate precise modernist joinery, maximizing utility without visual clutter. 5. Stairwell circulation — A view up the spiral staircase, its concrete treads and simple metal railing forming a sculptural element that guides movement and light upwards.
The Psychology of Proportion and Light
The interior spaces of Villa Noailles were not merely functional enclosures; they were meticulously proportioned to elicit specific psychological responses. Mallet-Stevens, working for patrons Charles and Marie-Laure de Noailles, understood the profound impact of spatial dimensions and natural light on human well-being. The double-height living room, for instance, offered a sense of grandeur and openness, fostering creativity and social interaction, while smaller, more intimate studies provided spaces for concentration and quiet contemplation. This deliberate variation in scale, from the expansive gymnasium to the compact bedrooms, created a sequence of experiences that engaged the senses and modulated mood. The strategic placement of windows and skylights ensured that each room received optimal daylight, with some spaces designed to capture the dramatic Mediterranean light, while others offered softer, diffused illumination. This careful calibration of light and shadow, combined with specific material choices, such as the smooth, often unadorned surfaces of lath and plaster walls, contributed to an environment that was both stimulating and serene, profoundly influencing the villa's inhabitants. Eugen Wörle's work in Vienna similarly explored the impact of sensory design, though through a different material language, underscoring a shared modernist concern with how architecture shapes human experience. Eugen Wörle's Vienna: Glazed Tiles and Neuro-Architecture in the Black House.
Materiality and the Modern Aesthetic
Mallet-Stevens' approach to materials at Villa Noailles was guided by a desire for clarity, honesty, and a departure from traditional ornamentation. The pervasive use of lath and plaster for interior walls provided smooth, continuous surfaces that served as a neutral canvas for the patrons' art collection and avant-garde furniture. This technique, common in French construction of the era, allowed for rapid construction and flexible forms, enabling the creation of crisp angles and clean lines characteristic of cubist architecture. The simplicity of these surfaces highlighted the play of light and shadow, emphasizing the villa's geometric volumes. Beyond plaster, concrete was employed for structural elements and floors, often left exposed or minimally finished, further underscoring the industrial aesthetic. These choices were revolutionary for a private residence at the time, establishing a precedent for modernist interior design where form followed function and material expression was refined rather than embellished. The material palette extended to steel windows, creating large apertures that framed views of the garden and the Hyères landscape.
Thresholds and Fluidity: Bridging Inside and Out
The Villa Noailles masterfully blurred the boundaries between its interior and exterior spaces, a hallmark of its innovative design. Expansive sliding glass doors and carefully placed openings created seamless transitions from communal living areas to outdoor terraces, a swimming pool, and the cubist garden designed by Gabriel Guévrékian. This fluidity was not merely aesthetic; it was central to the Noailles' lifestyle, which embraced outdoor living and entertainment. The squash court, gymnasium, and solarium each opened directly to the exterior, inviting fresh air and natural light, and extending the functional space of the villa into its Mediterranean setting. The thresholds, often flush with the floor, were minimized to avoid abrupt changes, encouraging movement and interaction between the interior and the landscape. This intentional blurring of inside and out, facilitated by architectural detailing and material consistency, contributed to a sense of freedom and openness that was radical for its time and remains influential today. This concept of designing for the body in motion, facilitating fluid movement and interaction with the environment, finds a parallel in the design principles of Villa E-1027, another modernist icon. Villa E-1027: Designing for the Body in Motion.
A Hub for Avant-Garde Culture
More than a private residence, Villa Noailles became a vibrant crucible for avant-garde art, film, and design under the patronage of Charles and Marie-Laure de Noailles. Its modern interiors provided an ideal backdrop for a constant stream of artists, writers, and musicians, including Jean Cocteau, Salvador Dalí, and Luis Buñuel. The Noailles commissioned works specifically for the villa, integrating art directly into the fabric of the home. This dynamic interplay between architecture and artistic expression defined the villa's unique character. The squash court, beyond its athletic function, famously served as a screening room for experimental films, including Buñuel's
In Short
Villa Noailles is an early modernist icon in Hyères, France, redefining interior space and hosting avant-garde culture.
Key takeaways
- —Villa Noailles is a modernist architectural landmark.
- —Its interiors innovated by integrating psychological effects of space and light.
- —The villa facilitated a progressive lifestyle and served as a cultural nexus.
- —Robert Mallet-Stevens employed materials like lath and plaster for a clean, modern aesthetic.
- —Fluid transitions between indoor and outdoor spaces were a key design feature.
Frequently asked
Who designed Villa Noailles?
+
The Villa Noailles was designed by the French architect Robert Mallet-Stevens.
When was Villa Noailles built?
+
Construction of the Villa Noailles took place between 1923 and 1933.
What is unique about Villa Noailles' interior architecture?
+
Its interior is notable for its cubist forms, emphasis on natural light, fluid indoor-outdoor transitions, and spaces designed with varied proportions to influence psychological states and accommodate diverse activities like a gymnasium and squash court.
What cultural role did Villa Noailles play?
+
Under the patronage of Charles and Marie-Laure de Noailles, the villa became a significant hub for avant-garde artists, filmmakers, and designers, hosting many experimental works and gatherings.
Where is Villa Noailles located?
+
The Villa Noailles is located in Hyères, a commune in the Var department in the Provence-Alpes-Côte d'Azur region of southeastern France.
Sources
- The Villa Noailles, conceived by Robert Mallet-Stevens between 1923 and 1933 in Hyères, France, stands as a seminal work of early modernism.https://en.wikipedia.org/wiki/Villa_Noailles
- The villa's gymnasium, a squash court and a garden by Gabriel Guévrékian.https://en.wikipedia.org/wiki/Villa_Noailles
- The Noailles commissioned works specifically for the villa, integrating art directly into the fabric of the home. This dynamic interplay between architecture and artistic expression defined the villa's unique character. The squash court, beyond its athletic function, famously served as a screening room for experimental films, including Buñuel's "Les Mystères du Château de Dé" (1929).https://en.wikipedia.org/wiki/Villa_Noailles
Topics
Referenced in this piece
Continue reading