Future Living
Galleria Vittorio Emanuele II: The Covered Street as a Public Room
Giuseppe Mengoni's Milanese arcade redefined public space with its innovative iron and glass structure, creating an enduring typology for urban interiors.
The Galleria Vittorio Emanuele II in Milan is a 19th-century covered shopping arcade designed by Giuseppe Mengoni, known for its grand iron and glass vaulting that created a new form of public urban interior.
The Galleria Vittorio Emanuele II in Milan, completed in 1867, reimagined the urban street as an enclosed public room, utilizing a grand iron and glass vault to create a civic interior. This structure provided shelter and light, fostering a unique environment for commerce and social gathering within the city.
In Short
- The Galleria pioneered a new typology for enclosed urban public spaces.
- Its iron and glass roof created a luminous, weather-protected environment.
- The design influenced arcade architecture across Europe and beyond.
- It demonstrated how material choices could shape public interaction and comfort.
Picture Notes
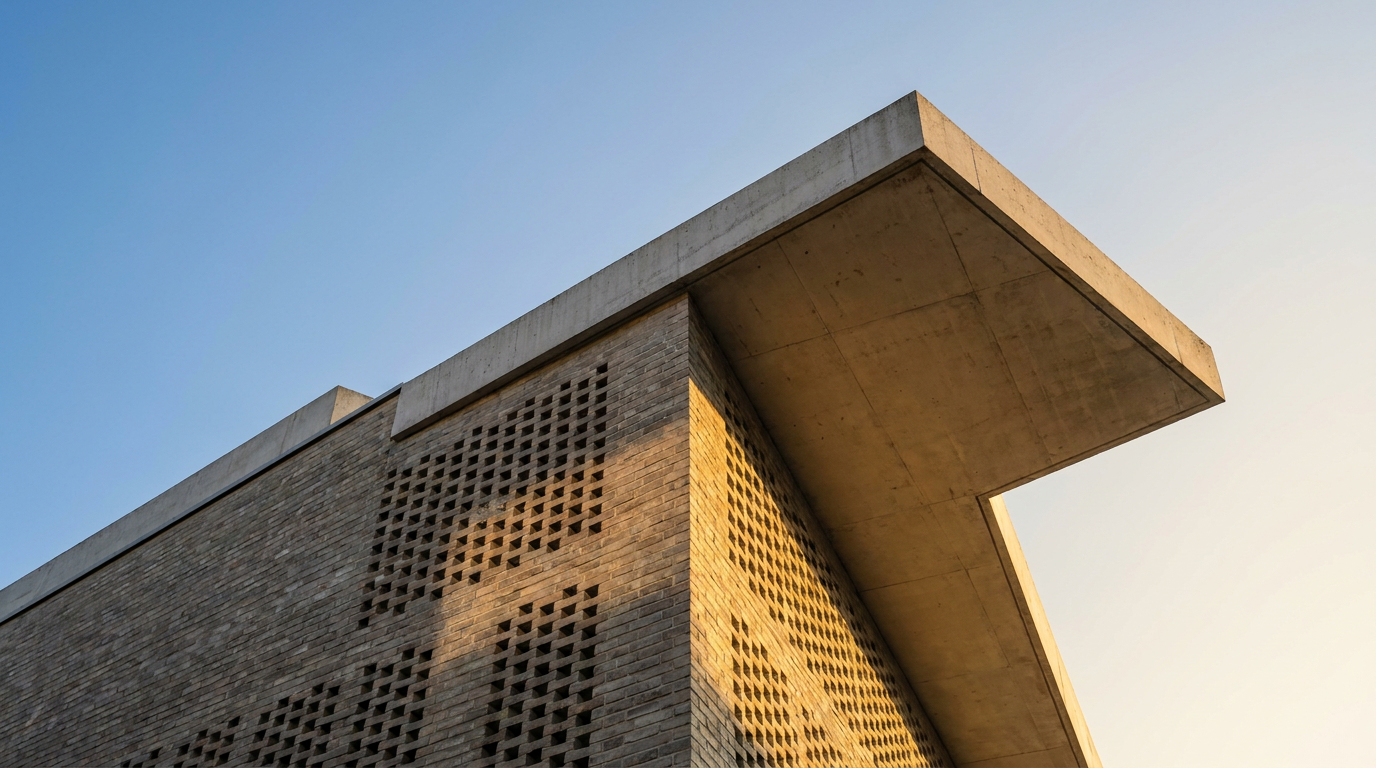
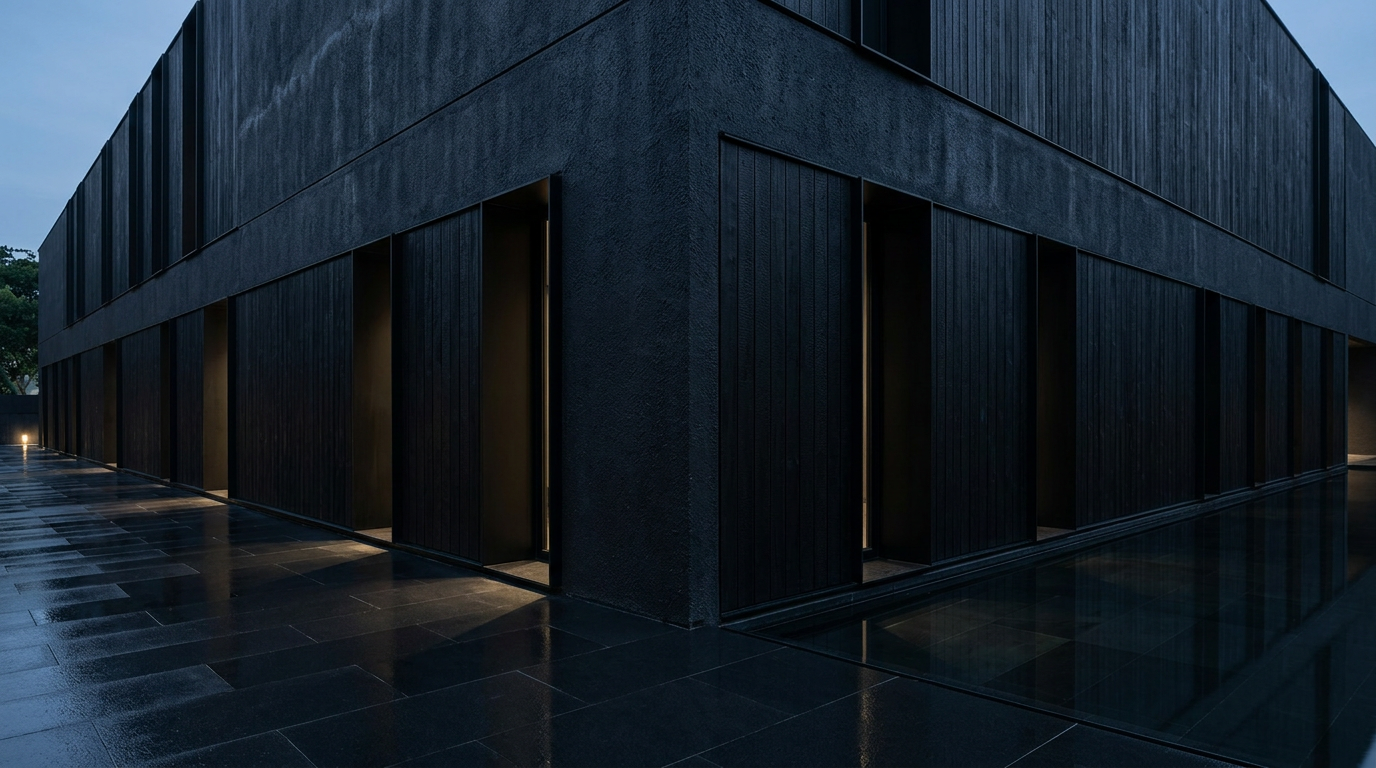
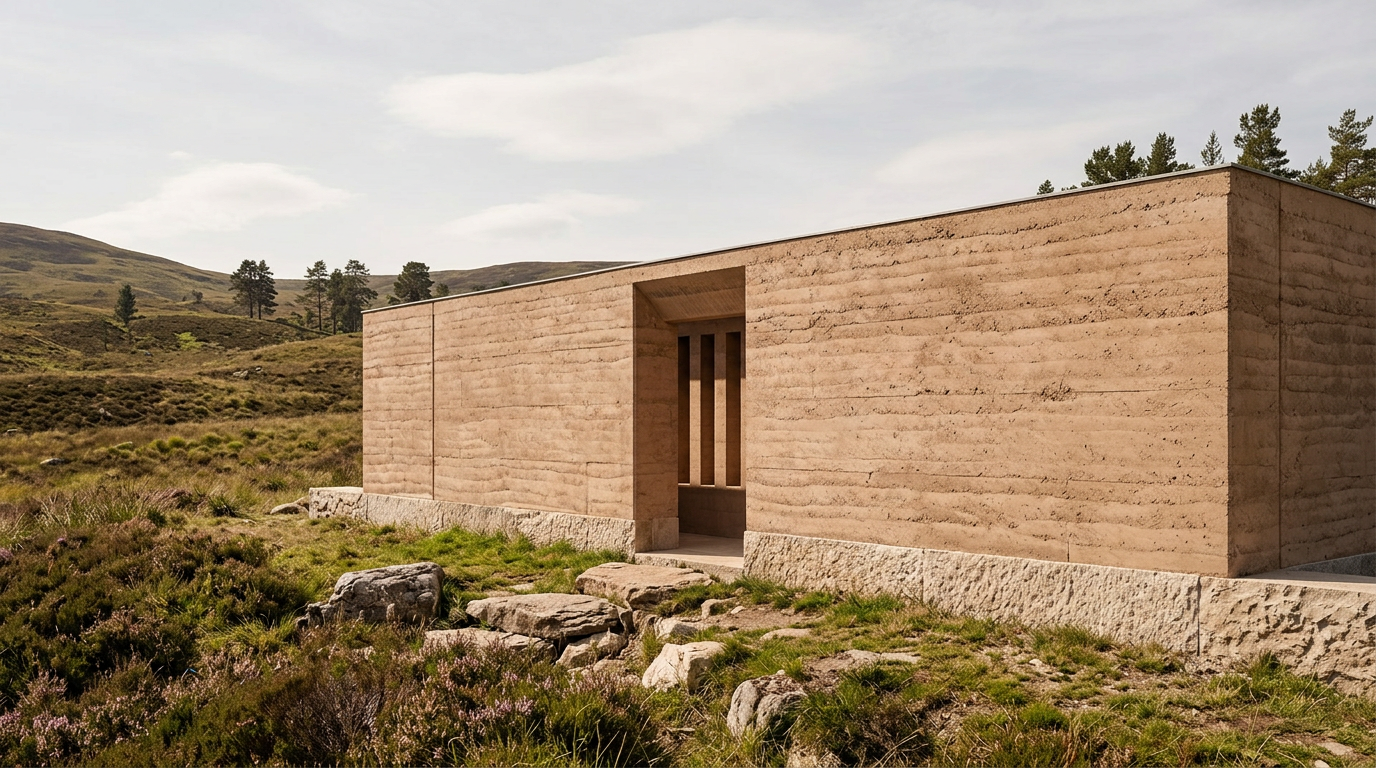
1. Iron Structure — Cast iron elements form a precise, repetitive grid, supporting the extensive glass roof with intricate detailing. 2. Vaulting Intersection — The central octagonal space showcases the complex meeting of four barrel vaults, crowned by a large glass dome. 3. Stone Paving — Polished marble and granite tessellations adorn the floor, featuring coats of arms and civic emblems underfoot. 4. Glazed Roof — Translucent glass panels span the iron framework, allowing natural light to flood the expansive interior spaces. 5. Façade Ornamentation — Classical architectural details, rendered in stone, frame the entrances and internal shopfronts, contrasting with the industrial elegance of the roof.
A New Urban Typology
The Galleria Vittorio Emanuele II was conceived as a covered passage connecting two prominent city squares: Piazza del Duomo and Piazza della Scala. Designed by Giuseppe Mengoni, its construction spanned from 1865 to 1877. The primary innovation lay in its monumental scale and the deployment of iron and glass to enclose a significant public thoroughfare. This approach moved beyond earlier, smaller arcades, establishing a new typology for large-scale, weather-protected urban public spaces. The structure itself is a cruciform plan, with two main galleries meeting at a central octagonal space, topped by a glass dome 47 meters above the pavement. This enclosed volume allowed for regulated temperature and light, fostering a controlled environment for retail and leisure activities that was distinct from the open street.
Materials and Their Impact on Indoor Air Quality
The primary materials used in the Galleria’s construction—iron, glass, and stone—contribute significantly to its inherent material honesty and indoor air quality. Unlike modern constructions that might rely on synthetic finishes or adhesives, these traditional materials are largely inert. The cast iron, fabricated off-site, primarily consists of iron and carbon, with minimal off-gassing once installed. The extensive use of glass, comprising silica, soda ash, and limestone, is similarly non-emissive. The stone used for the walls, floors, and decorative elements, including Milanese granite and marble, is a natural material with no volatile organic compounds (VOCs). This inherent material honesty means the building itself does not actively degrade indoor air quality through emissions, a stark contrast to some contemporary interiors that utilize materials containing formaldehyde or other VOCs. The sheer volume of the Galleria also allows for significant air circulation, further preventing the build-up of any pollutants from human activity or external sources.
Structure and Light
The structural system of the Galleria relies on a sophisticated combination of masonry walls and an exposed iron framework. The high walls of the surrounding buildings support the lateral thrust of the vaulted roof. The iron arches, ribs, and purlins create a lightweight yet robust canopy that supports thousands of glass panes. This transparency is central to the building’s function, allowing diffuse natural light to illuminate the interior throughout the day. The play of light and shadow changes with the sun
In Short
Milan's Galleria Vittorio Emanuele II is a landmark 19th-century iron and glass arcade that redefined urban public space.
Key takeaways
- —The Galleria Vittorio Emanuele II transformed public space in Milan.
- —It is an early example of large-scale iron and glass architecture.
- —Its materials inherently support good indoor air quality.
- —The building set a precedent for covered arcades globally.
Frequently asked
What is the Galleria Vittorio Emanuele II?
+
The Galleria Vittorio Emanuele II is a historic shopping arcade in Milan, Italy, known for its distinctive glass vault and iron framework. It is one of the world's oldest shopping malls and a significant landmark.
When was the Galleria Vittorio Emanuele II built?
+
Construction of the Galleria Vittorio Emanuele II began in 1865 and was largely completed by 1867, though the full structure, including final decorative elements, extended to 1877.
Who designed the Galleria Vittorio Emanuele II?
+
The Galleria Vittorio Emanuele II was designed by the Italian architect Giuseppe Mengoni.
What materials were used in the Galleria Vittorio Emanuele II?
+
The primary materials used in the Galleria are cast iron for the structural framework, extensive glazing for the roof and dome, and various types of stone, including granite and marble, for the walls, flooring, and decorative elements.
How does the Galleria Vittorio Emanuele II influence indoor air quality?
+
Due to its construction primarily from inert materials like iron, glass, and natural stone, the Galleria does not introduce volatile organic compounds (VOCs) into its interior. Its large volume also allows for natural air circulation, contributing to good indoor air quality.
Sources
- The Galleria Vittorio Emanuele II in Milan, completed in 1867, reimagined the urban street as an enclosed public room, utilizing a grand iron and glass vault to create a civic interior.https://en.wikipedia.org/wiki/Galleria_Vittorio_Emanuele_II
- Its construction spanned from 1865 to 1877.https://en.wikipedia.org/wiki/Galleria_Vittorio_Emanuele_II
- Designed by Giuseppe Mengonihttps://en.wikipedia.org/wiki/Galleria_Vittorio_Emanuele_II
- The central octagonal space, topped by a glass dome 47 meters above the pavement.https://en.wikipedia.org/wiki/Galleria_Vittorio_Emanuele_II
Topics
Continue reading