Stories of Place
Catalonia's Stone Sentinels: A Journey Through Light and Form
Discover three architectural landmarks in Catalonia, from Romanesque resilience to modern urban visions, each shaped by its unique relationship with natural light and stone.
Sant Climent de Taüll (Romanesque), Colònia Güell Crypt (Modernisme), and Walden 7 (Postmodernism) are three significant stone buildings in Catalonia that showcase diverse architectural approaches to light and form.
Sant Climent de Taüll, the Colònia Güell crypt, and Walden 7 in Sant Just Desvern represent distinct periods in Catalonia's architectural history, yet each demonstrates a profound engagement with light and material. These structures invite visitors to observe how design adapts to local conditions, material availability, and evolving architectural philosophies, choreographing experiences through their unique spatial and luminous qualities.
In Short
- Sant Climent de Taüll showcases Romanesque light integration.
- Colònia Güell Crypt explores Gaudí's structural and lighting innovations.
- Walden 7 reimagines urban living with vertical light wells.
- Each site offers a distinct perspective on stone construction and daylight.
Picture Notes
1. Apse Fresco Detail — A fragment of the original Romanesque fresco inside Sant Climent de Taüll. The muted colours reveal layers of pigment applied centuries ago. 2. Stone Column Base — The rough-hewn stone base of a column within the Colònia Güell Crypt. The texture captures the ambient light, highlighting the organic forms. 3. Terracotta Louver Pattern — A section of the terracotta tile louvers on a Walden 7 facade. These elements modulate light and provide privacy to residents. 4. Vaulted Ceiling Underside — The intricate brickwork of a catenary vault in the Colònia Güell Crypt. The geometric precision defines the structure's light-filtering capacity. 5. Intersecting Balcony Corner — A sharp corner where two balconies meet within Walden 7. The concrete surface reflects ambient light, creating depth in the urban interior.
Sant Climent de Taüll: Romanesque Radiance
Sant Climent de Taüll, consecrated in 1123, stands as a prime example of Romanesque architecture in the Boí Valley. Its three naves culminate in apses, originally adorned with frescoes depicting the Pantocrator. The church's design employs small, strategically placed windows that admit controlled amounts of daylight, illuminating specific areas within the liturgical space. This natural lighting strategy enhances the spiritual atmosphere, guiding the eye toward the altar and the now-reproduced apse paintings. The original frescoes have been moved to the Museu Nacional d'Art de Catalunya in Barcelona for preservation.
The church's exterior masonry, primarily local stone, reflects the regional vernacular. The Lombard bell tower, added shortly after its initial construction, features multiple openings that allow light to penetrate, casting dynamic shadows on its internal structure. Sant Climent de Taüll was declared a World Heritage Site by UNESCO in 2000, part of the Catalan Romanesque Churches of the Vall de Boí ensemble. Visiting hours are regulated; booking tickets online in advance is recommended, particularly during peak tourist seasons.
Colònia Güell Crypt: Gaudí's Experimental Sanctuary
The crypt of Colònia Güell, designed by Antoni Gaudí between 1908 and 1914, serves as a laboratory for his architectural innovations. The structure, never fully completed, is characterized by its unconventional use of basalt stone, brick, and ceramic elements. Gaudí's
In Short
Three distinct Catalan stone buildings demonstrate evolving architectural approaches to light and material.
Key takeaways
- —Catalan architecture spans centuries, from Romanesque to Postmodernism.
- —Natural light is a consistent design element across different architectural periods.
- —Each building employs stone and other local materials in unique ways.
- —These sites offer insights into the evolution of architectural thought and construction.
Frequently asked
What is the significance of Sant Climent de Taüll?
+
Sant Climent de Taüll is a Romanesque church consecrated in 1123, renowned for its Lombard bell tower and original frescoes. It is a UNESCO World Heritage Site, celebrated for its integration of natural light to define spiritual spaces.
What are the key architectural features of Colònia Güell Crypt?
+
The Colònia Güell Crypt, designed by Antoni Gaudí between 1908 and 1914, is an experimental structure using catenary arches and leaning columns. It showcases Gaudí's innovative use of stone, brick, and ceramic, along with his meticulous study of natural light and acoustics.
What is Walden 7 known for in architecture?
+
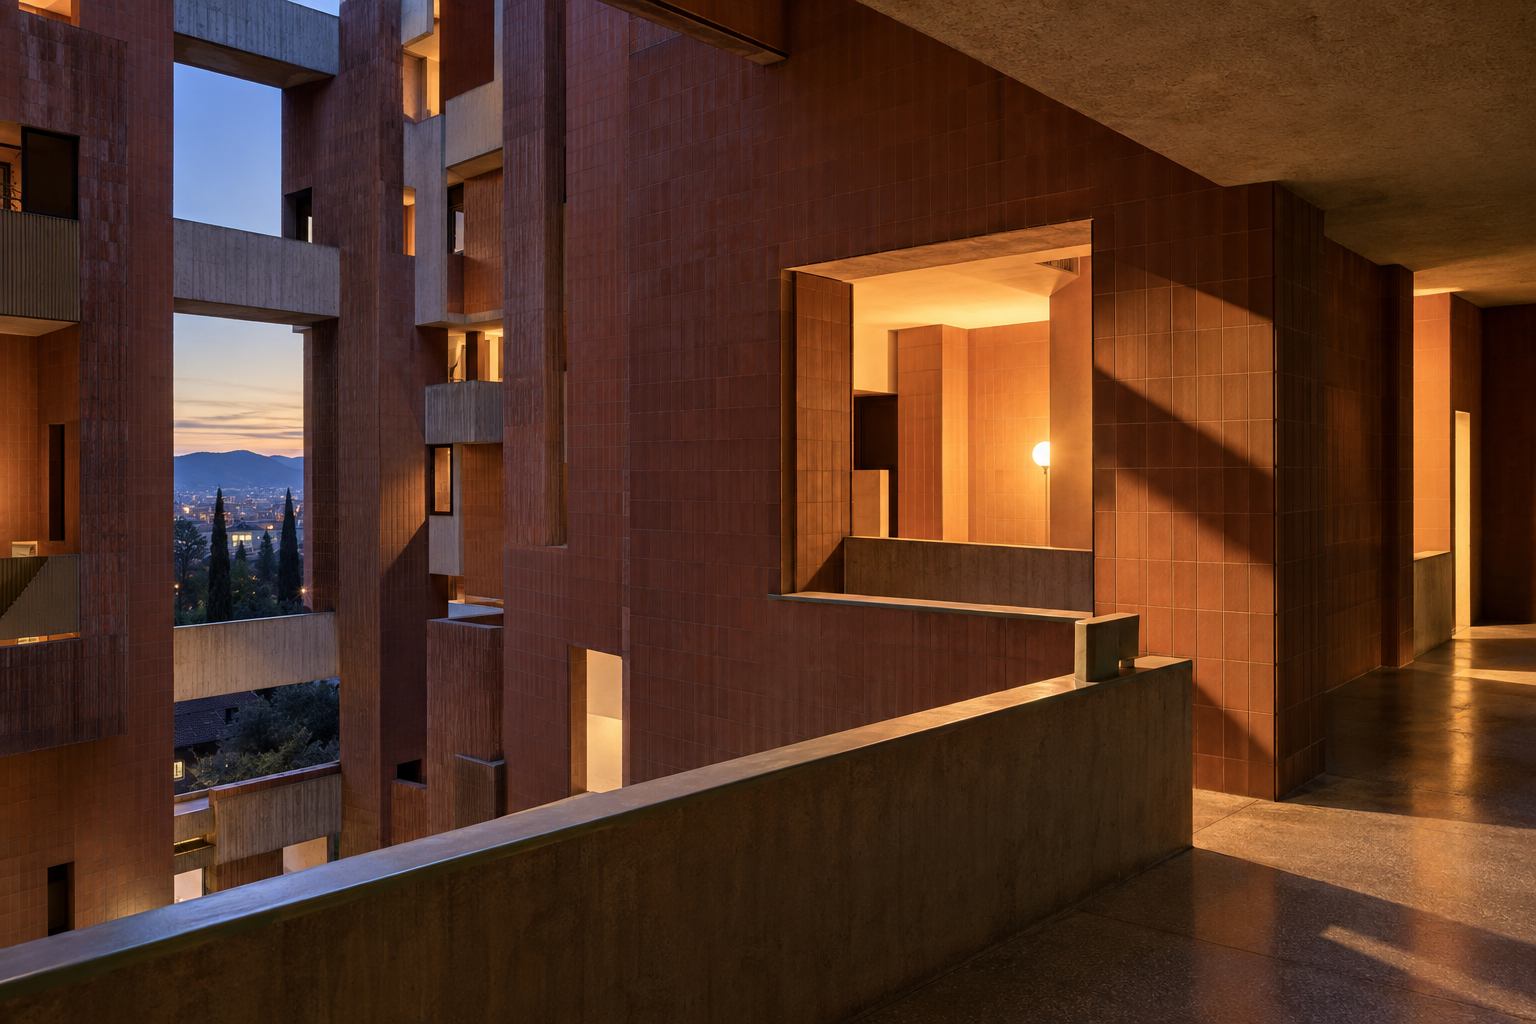
Walden 7, designed by Ricardo Bofill and built in 1975, is a postmodern housing complex characterized by its modular, cellular structure and vibrant terracotta tiling. It features numerous internal courtyards and vertical light wells, creating a complex interplay of light and shadow within its urban environment.
How do these buildings use natural light?
+
Sant Climent de Taüll uses small, high windows for controlled, spiritual illumination. Colònia Güell Crypt integrates natural light through its parabolic forms and varied apertures, creating a dappled effect. Walden 7 employs large glazed openings, balconies, and internal courtyards to bring light deep into its residential units and communal spaces.
Where are these three buildings located?
+
Sant Climent de Taüll is located in Taüll, Spain, within the Boí Valley. The Colònia Güell Crypt is in Santa Coloma de Cervelló, part of the Colònia Güell industrial village. Walden 7 is situated in Sant Just Desvern, a municipality near Barcelona.
Sources
- Sant Climent de Taüll, consecrated in 1123, stands as a prime example of Romanesque architecture in the Boí Valley.https://en.wikipedia.org/wiki/Sant_Climent_de_Ta%C3%BCll
- The original frescoes have been moved to the Museu Nacional d'Art de Catalunya in Barcelona for preservation.https://www.museunacional.cat/en/colleccio/apse-sant-climent-de-taull/214068
- Sant Climent de Taüll was declared a World Heritage Site by UNESCO in 2000, part of the Catalan Romanesque Churches of the Vall de Boí ensemble.https://whc.unesco.org/en/list/988/
- The crypt of Colònia Güell, designed by Antoni Gaudí between 1908 and 1914, serves as a laboratory for his architectural innovations.https://en.wikipedia.org/wiki/Col%C3%B2nia_G%C3%BCell
- Walden 7, designed by Ricardo Bofill and his Taller de Arquitectura, was completed in 1975.https://en.wikipedia.org/wiki/Walden_7
- Walden 7 is situated in Sant Just Desvern, a municipality near Barcelona.https://www.ricardobofill.com/projects/walden-7/
Topics
Continue reading